We create homes, not containers
We do not convert shipping containers into accommodation or offer the same box for every site. A home begins with the people who will use it and the place where it will stand. Woodland views, slopes, sunlight, privacy and the type of holiday shape the plan and volume, rather than being fitted around a predetermined shell.
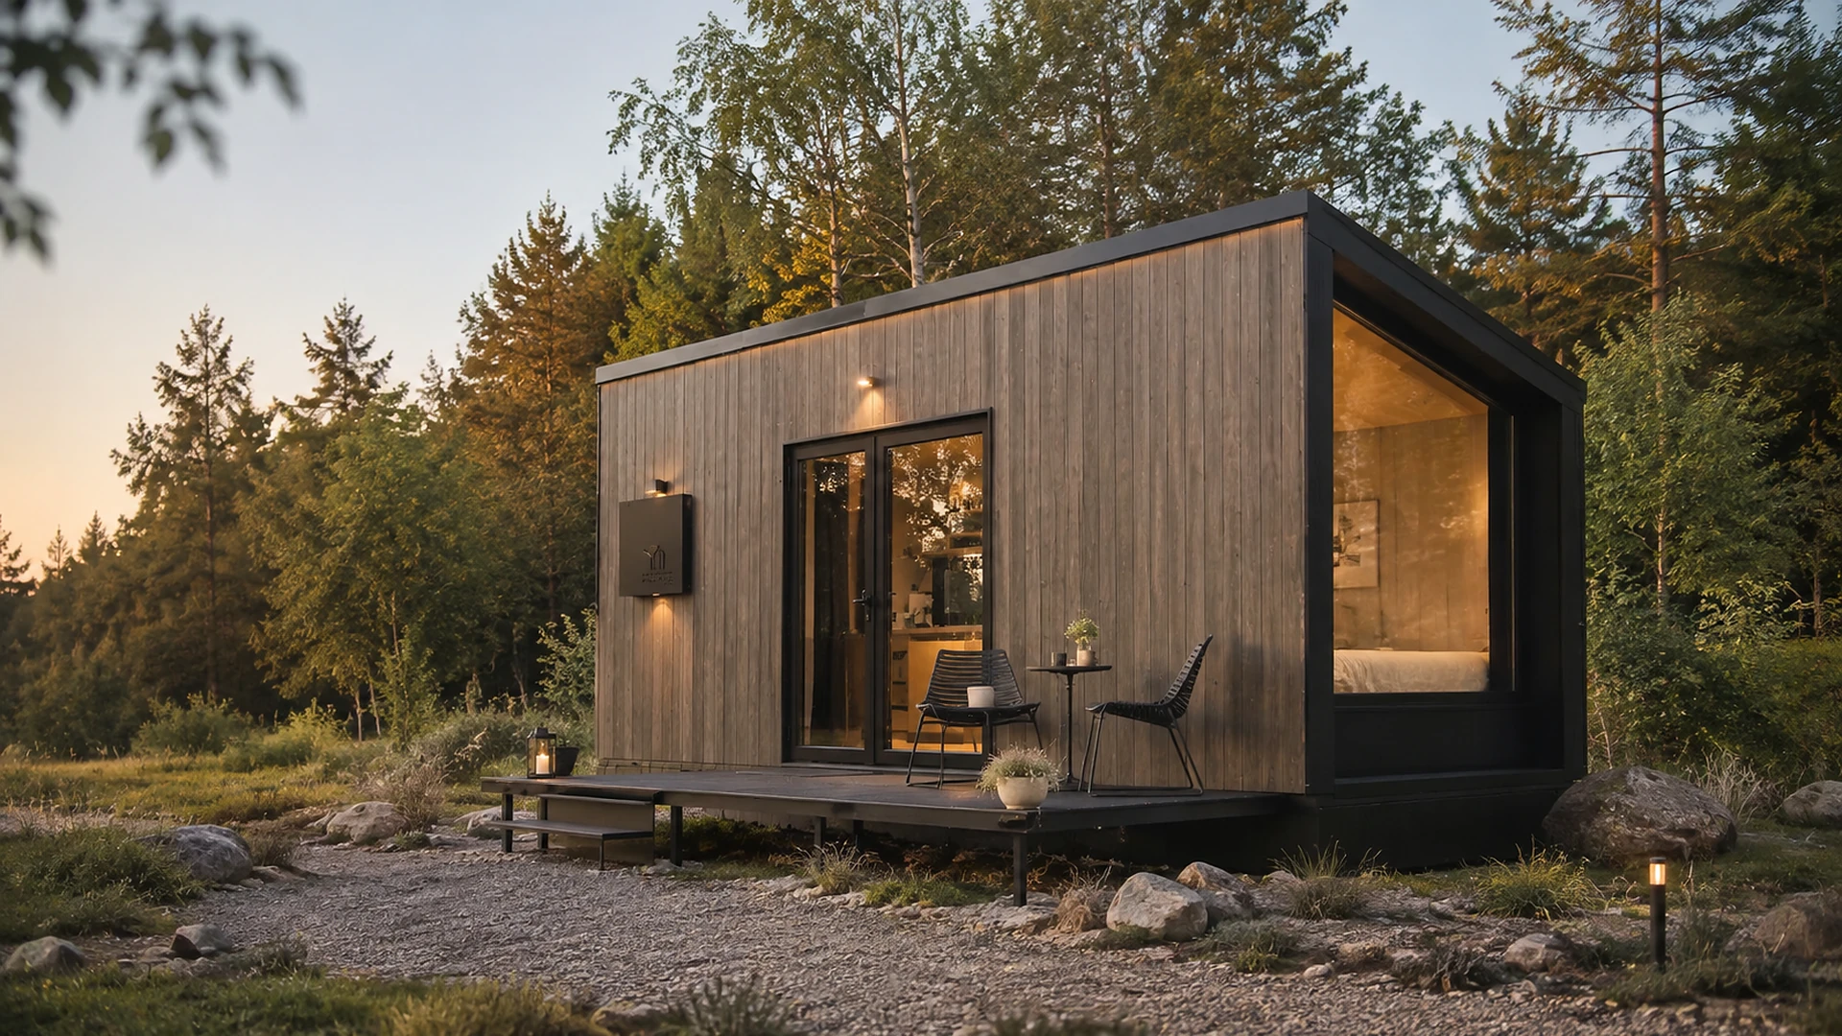
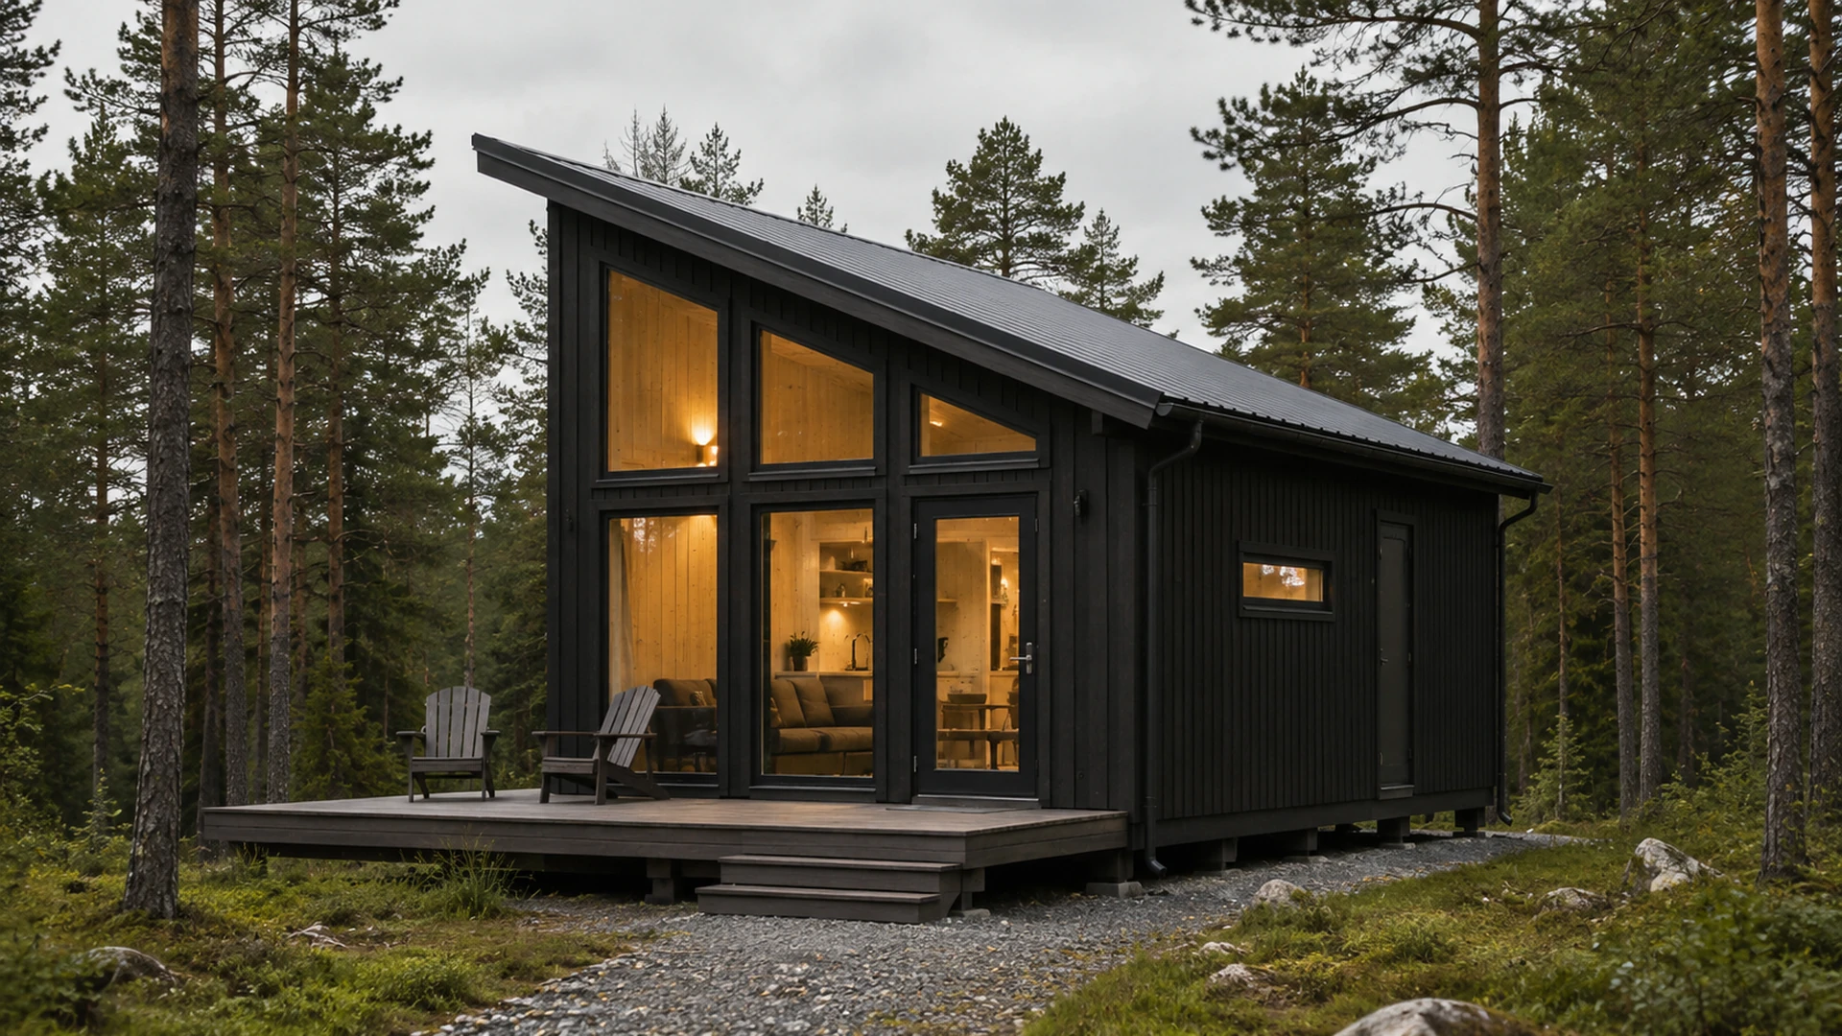
A rectangular home with a flat roof can still have a considered architectural identity: balanced proportions, a deep canopy, a panoramic window and a comfortable terrace. Panelised or prefabricated construction helps organise production and assembly; it does not limit us to one size or appearance.
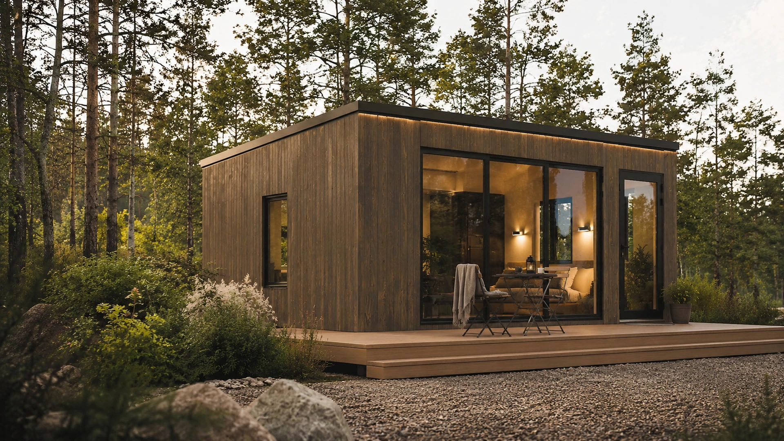
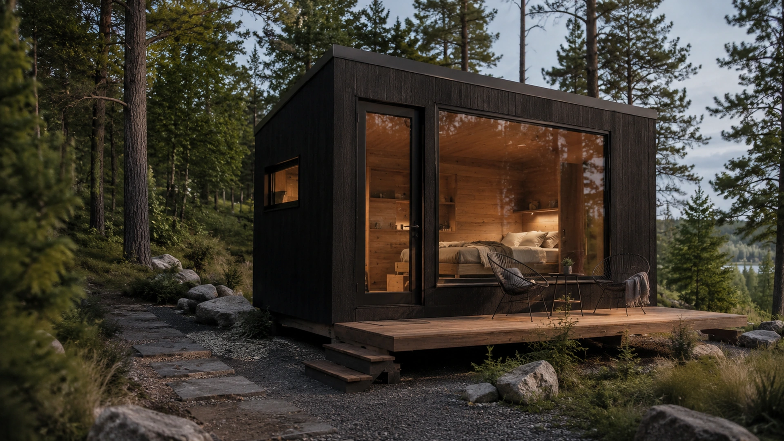
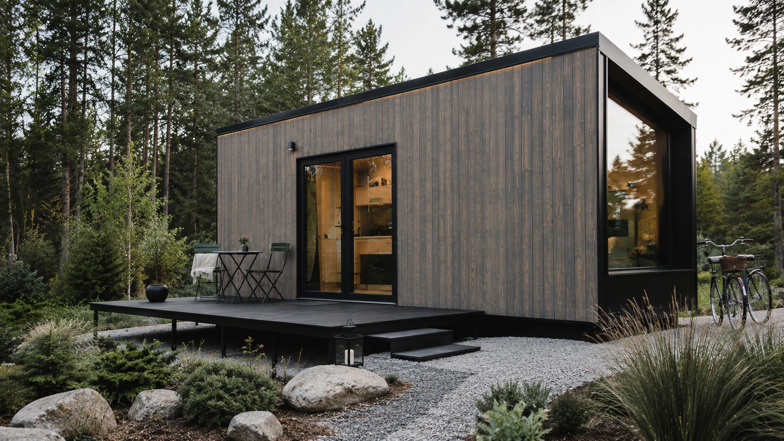
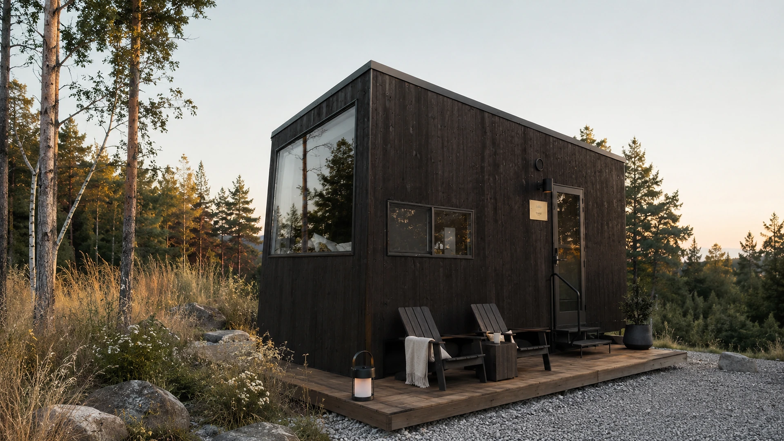
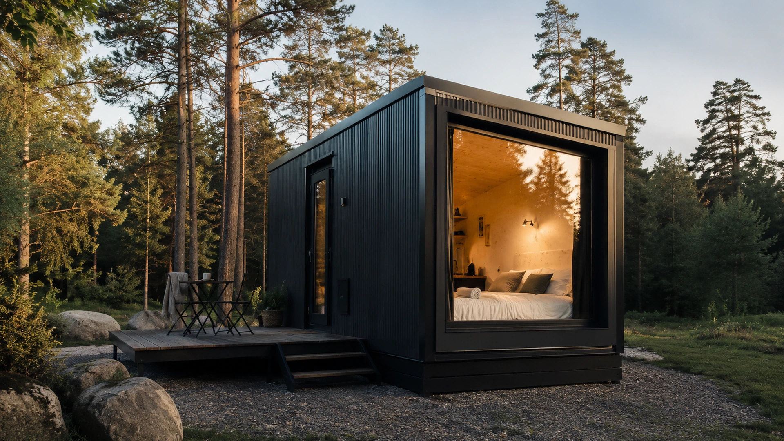
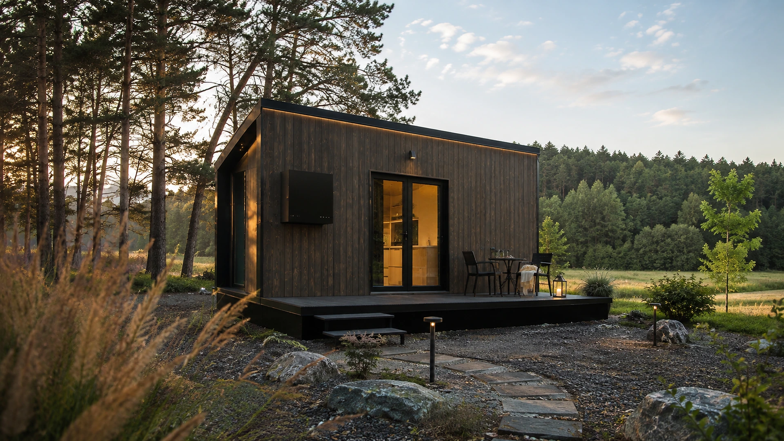
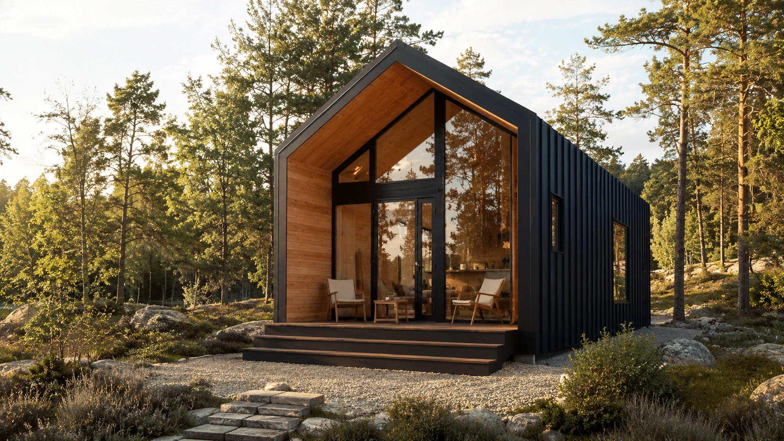
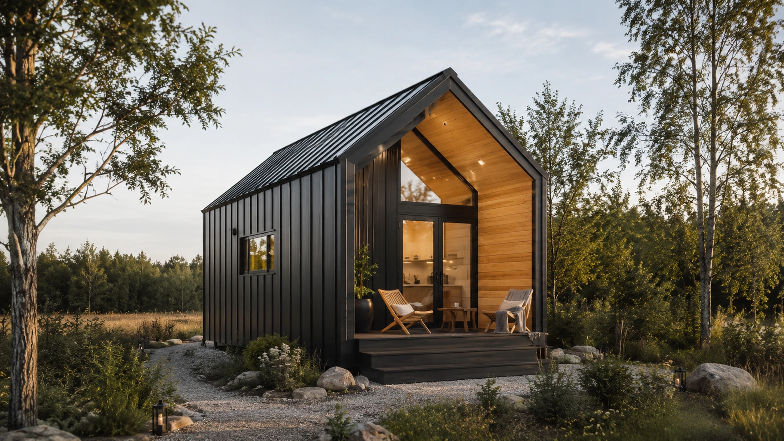
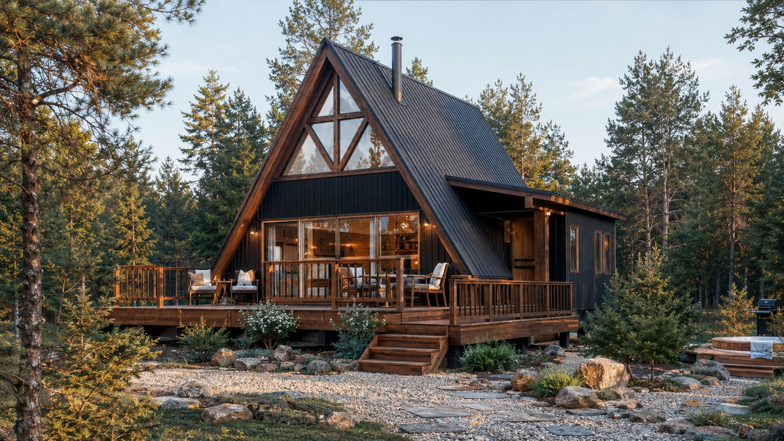
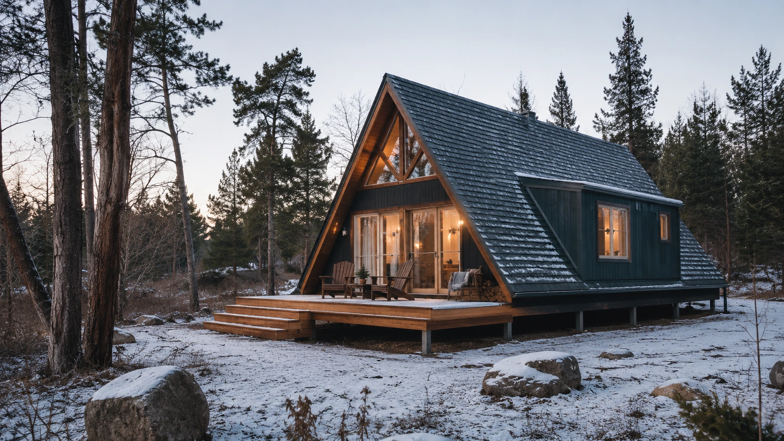
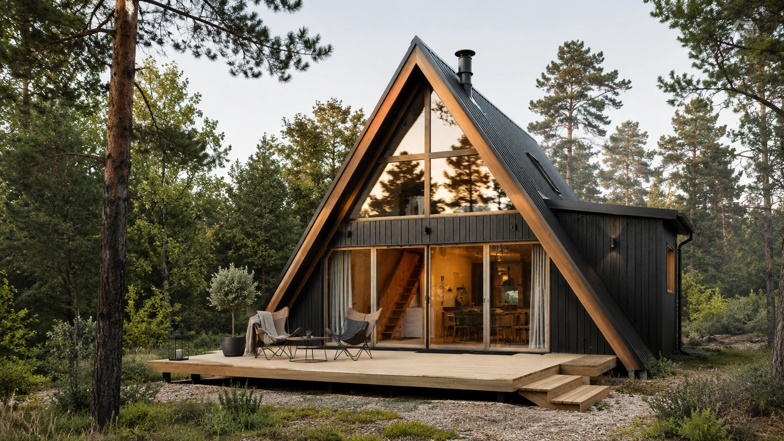
From traditional pitched roofs to barn-style and A-frame homes
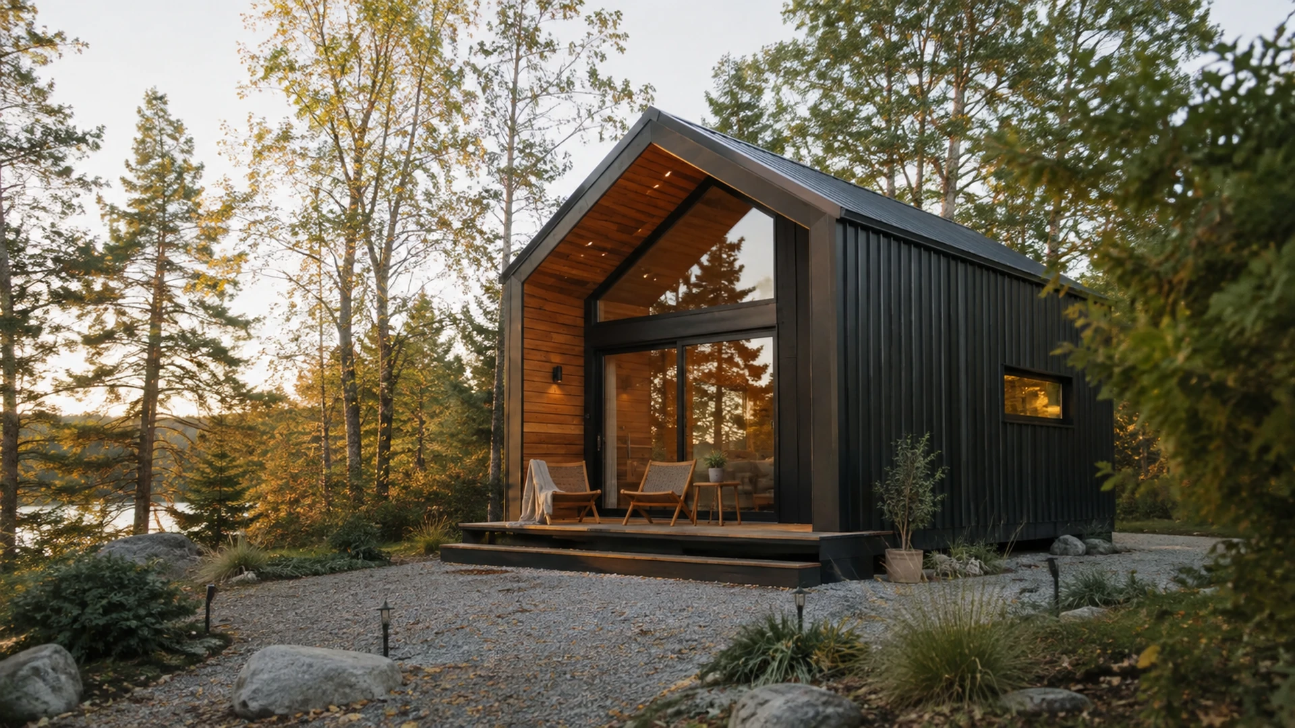
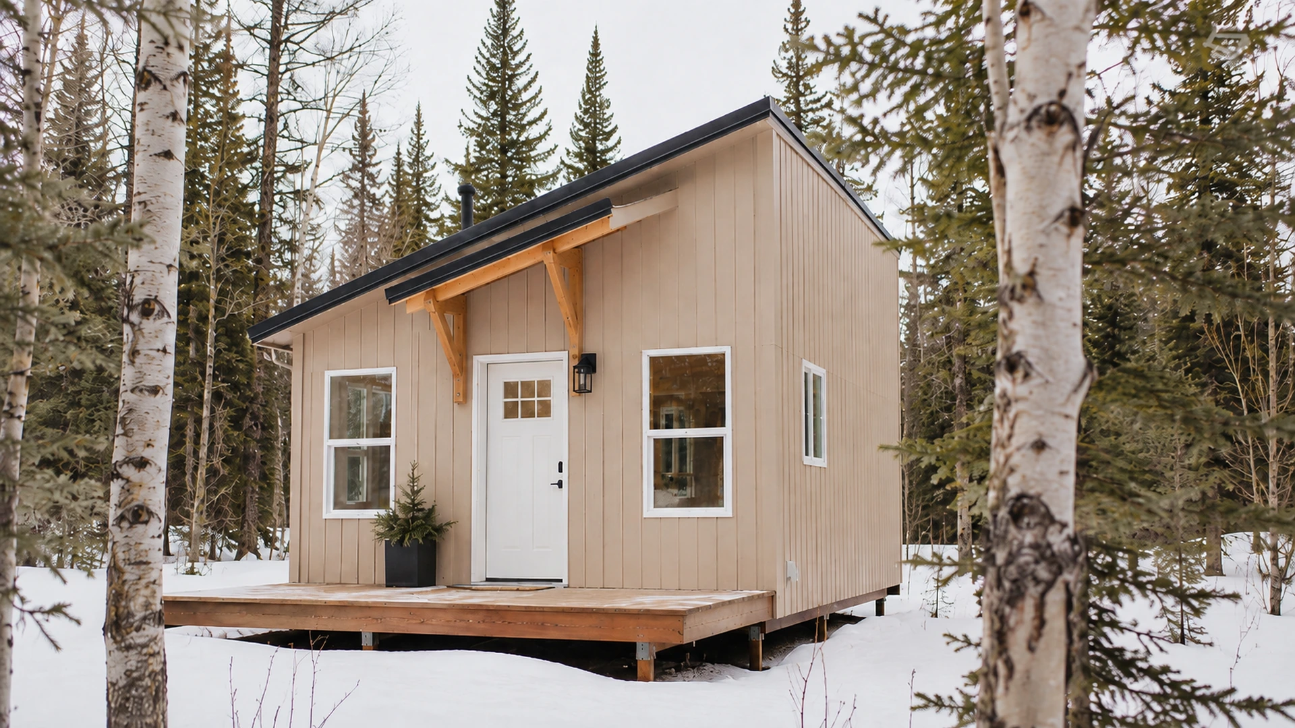
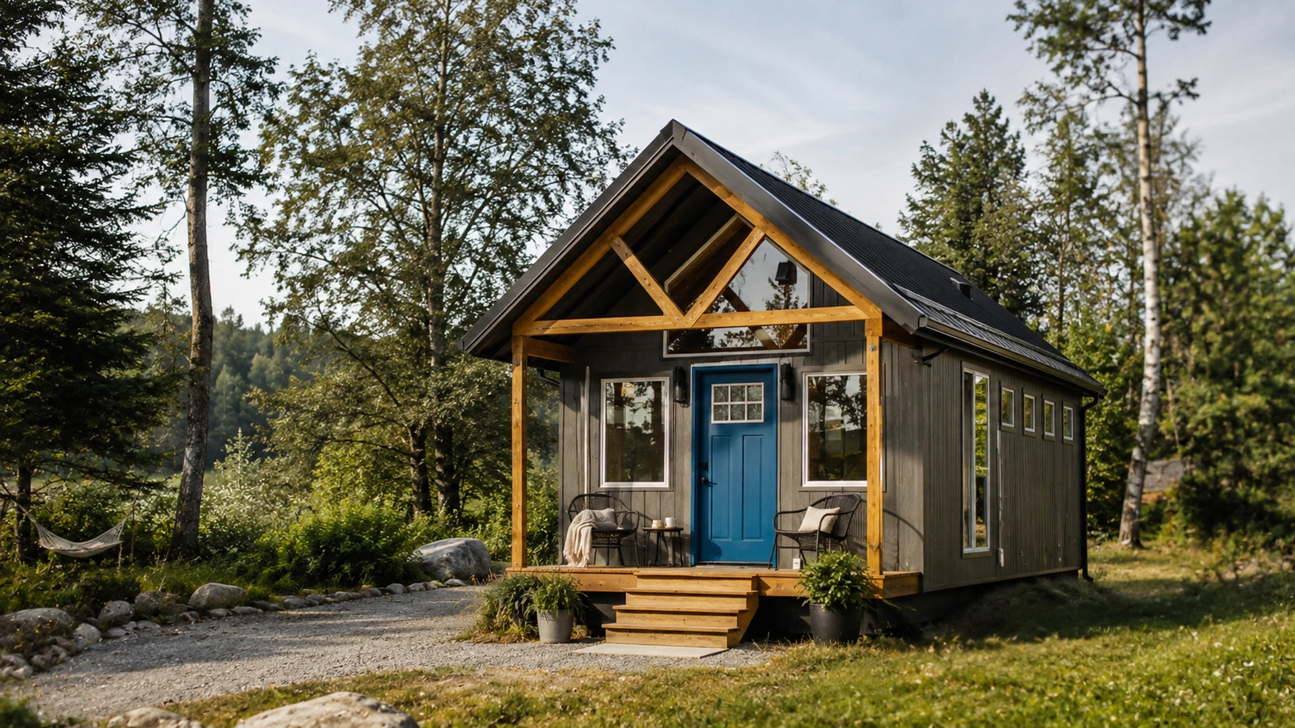
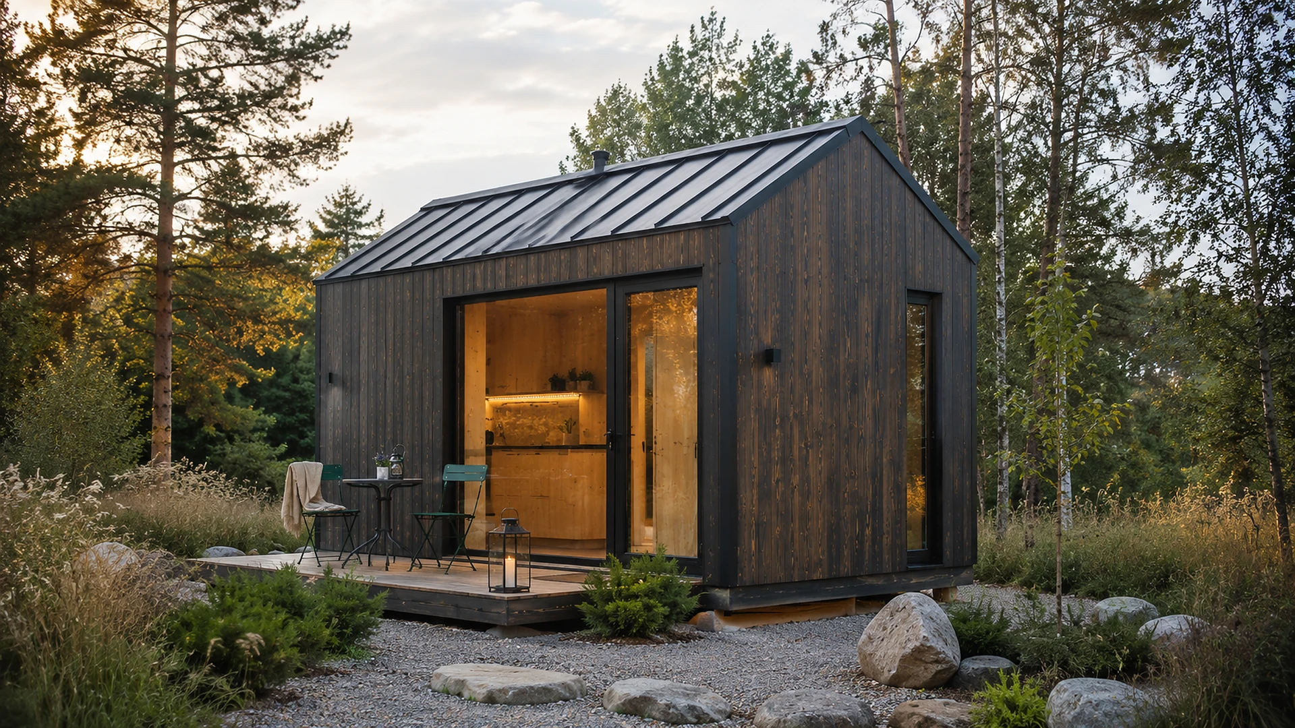
A traditional pitched-roof house offers a familiar silhouette, a sheltered entrance and usable height beneath the ridge. A barn-style home combines a simple gabled form with large openings and distinctive cladding. A contemporary house with a flat or mono-pitch roof offers other ways to open the interior to the landscape or connect several volumes.
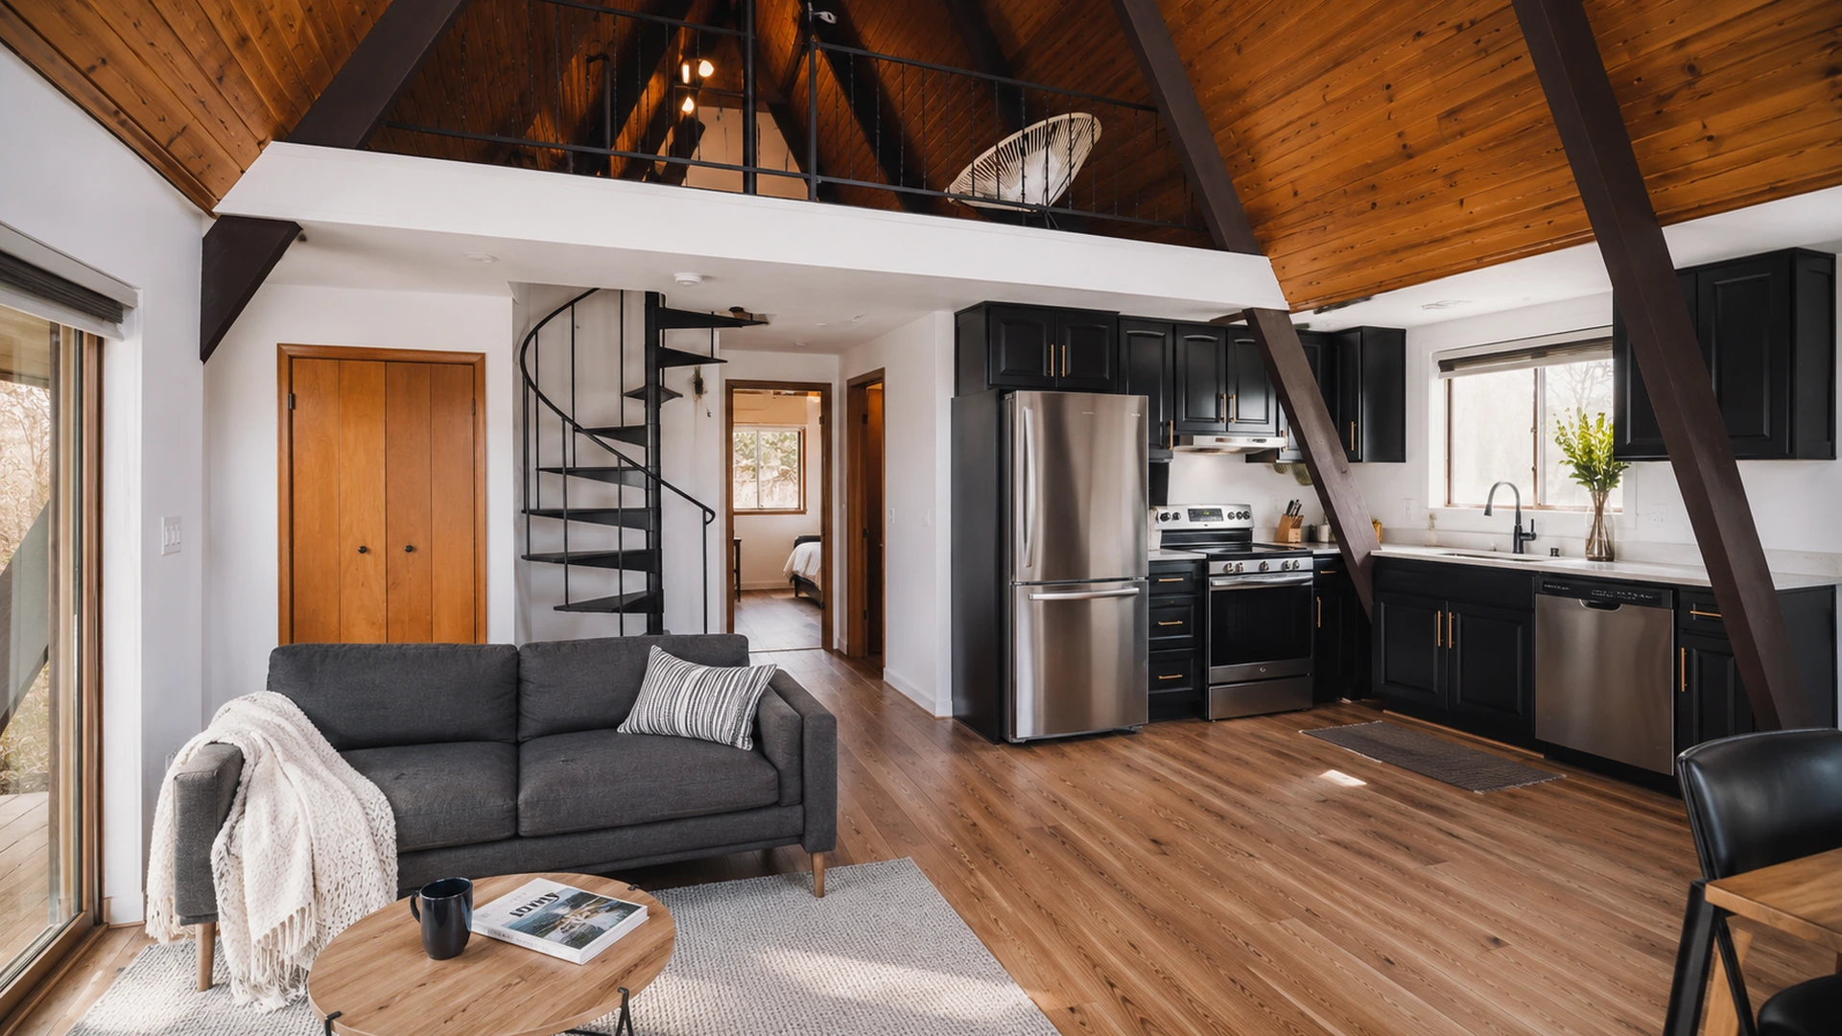
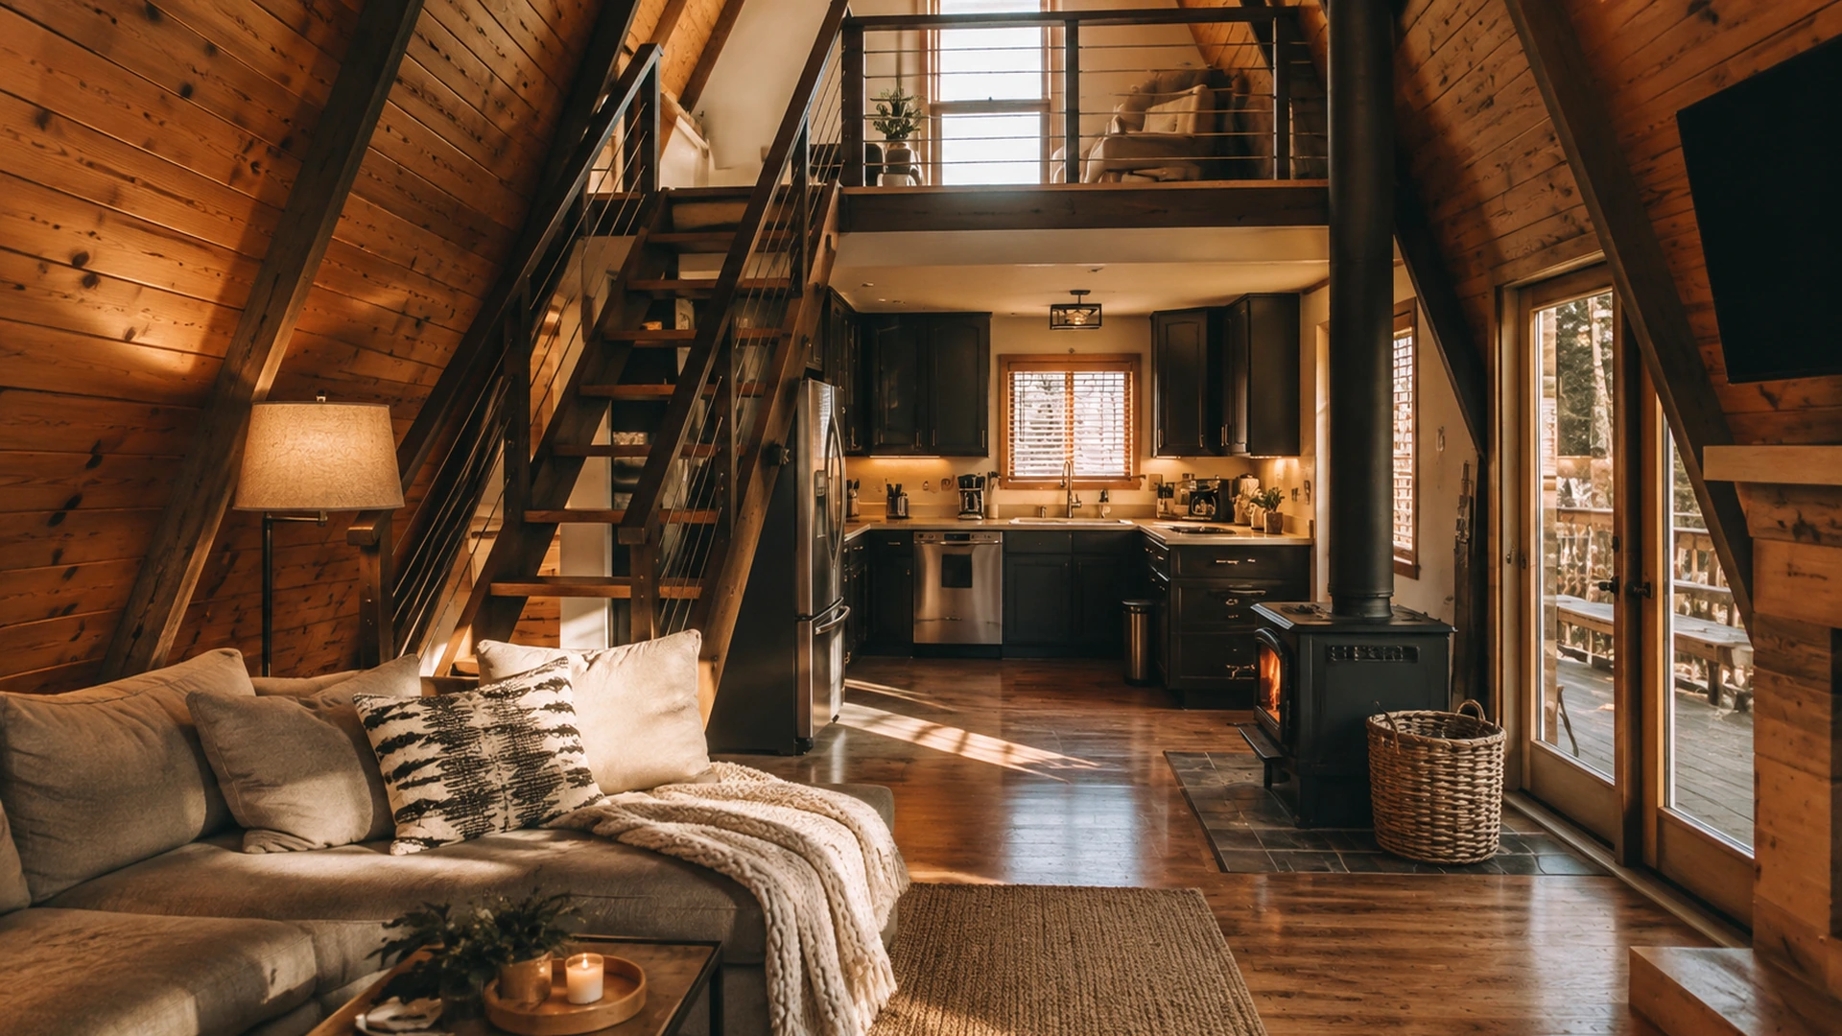
An A-frame house is recognised by its triangular silhouette and tall interior. That form calls for precise planning: sloping walls affect furniture, usable headroom and the position of the stairs. We establish where people can stand comfortably and where a bed or storage will make better use of the lower space.
The main volume can be extended with a side wing, separate bedrooms, a shared living room or a sheltered terrace. We choose the form with the client, based on the site, guest capacity and the intended experience.
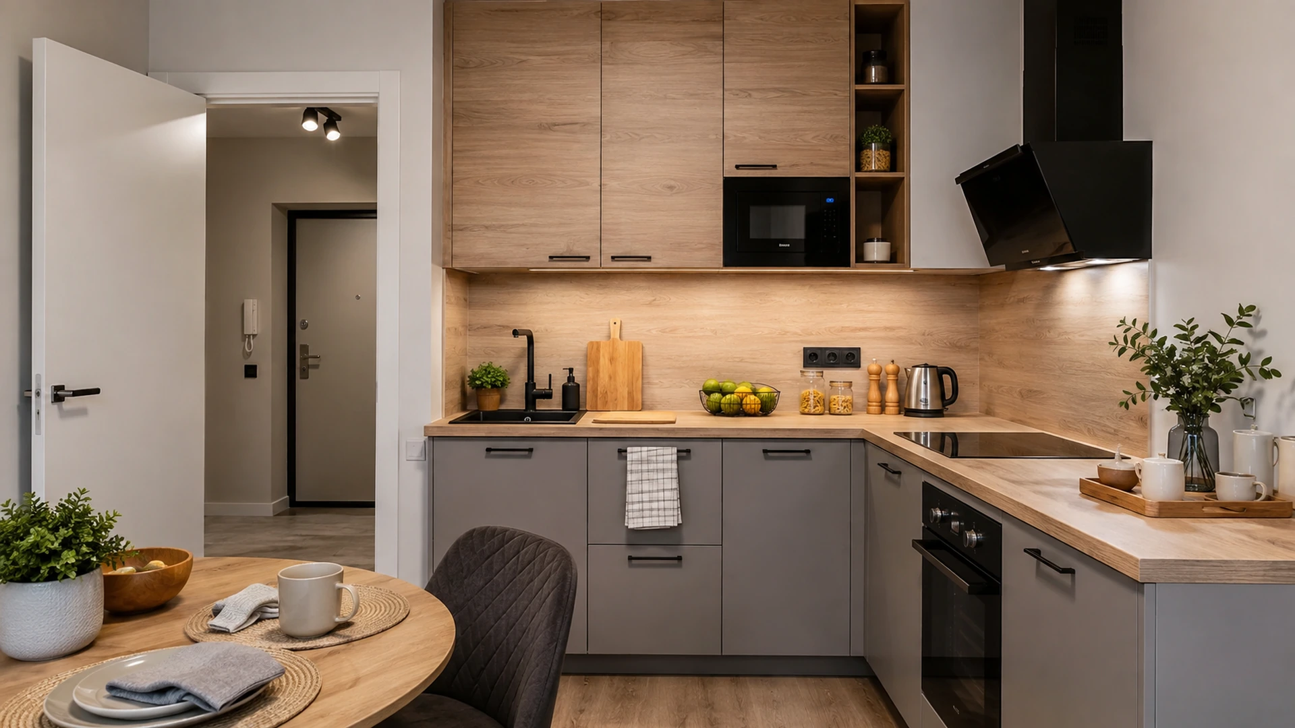
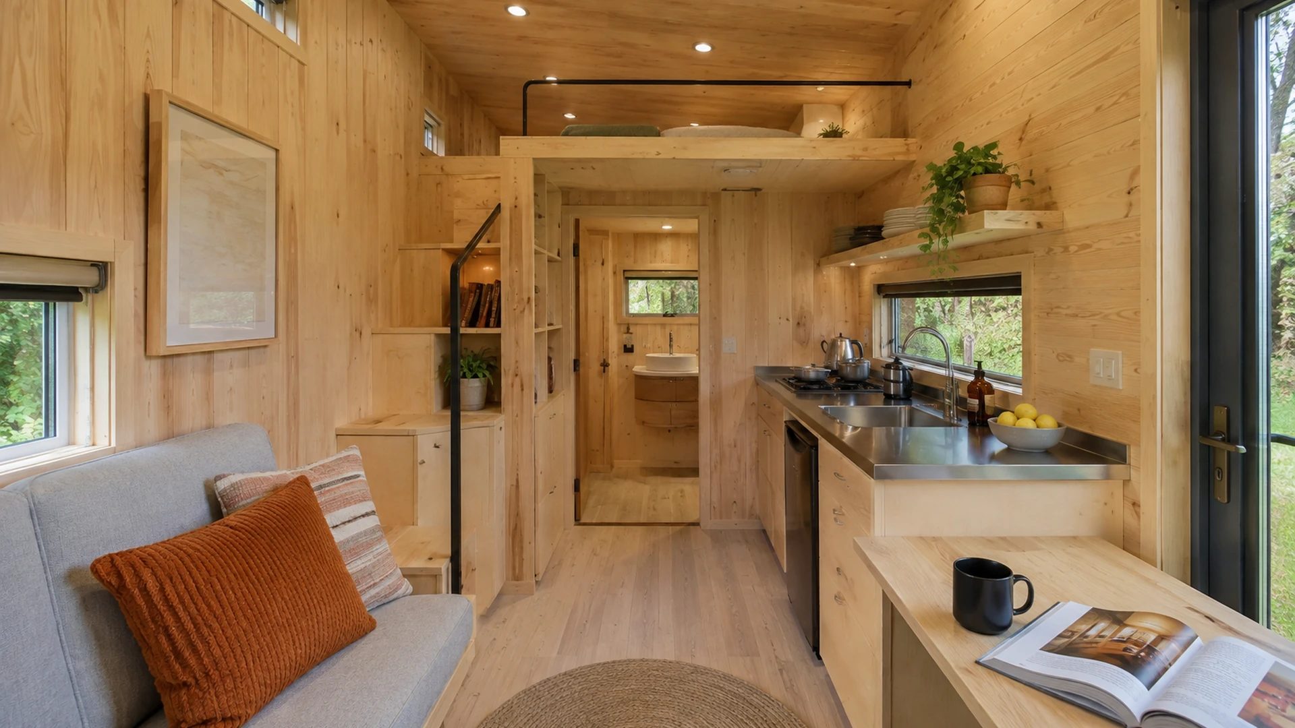
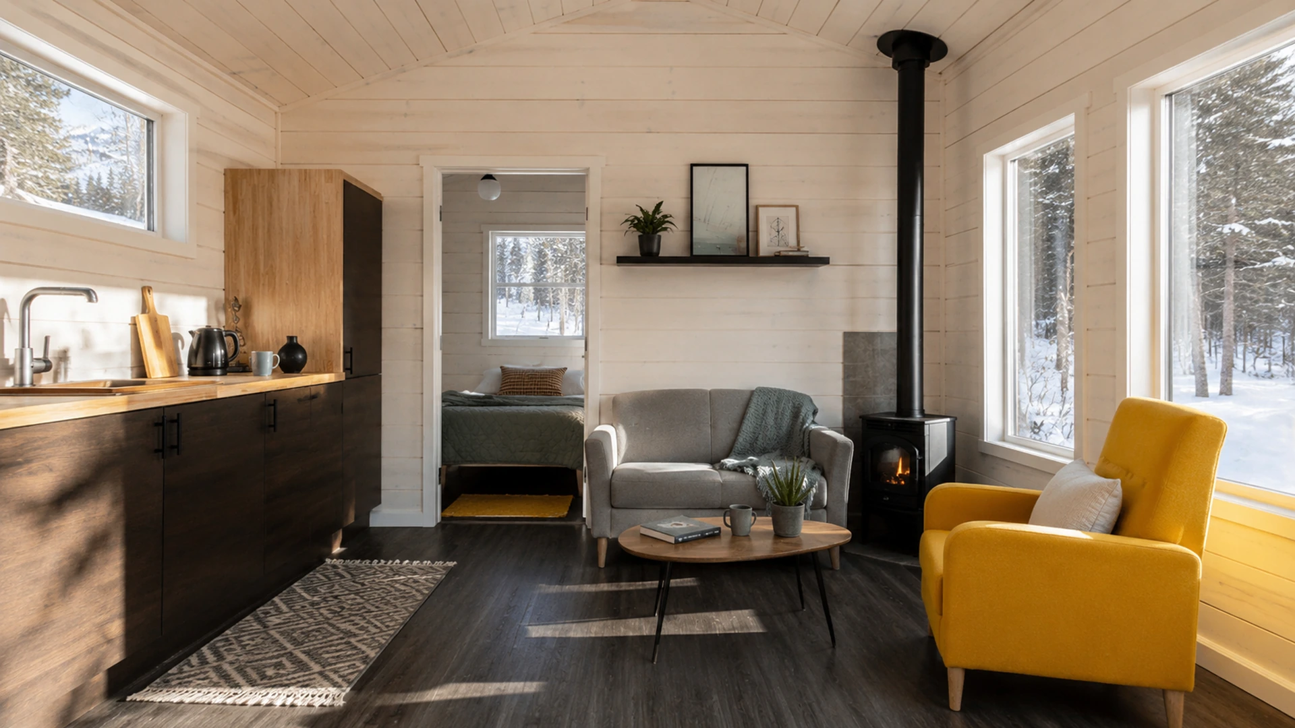
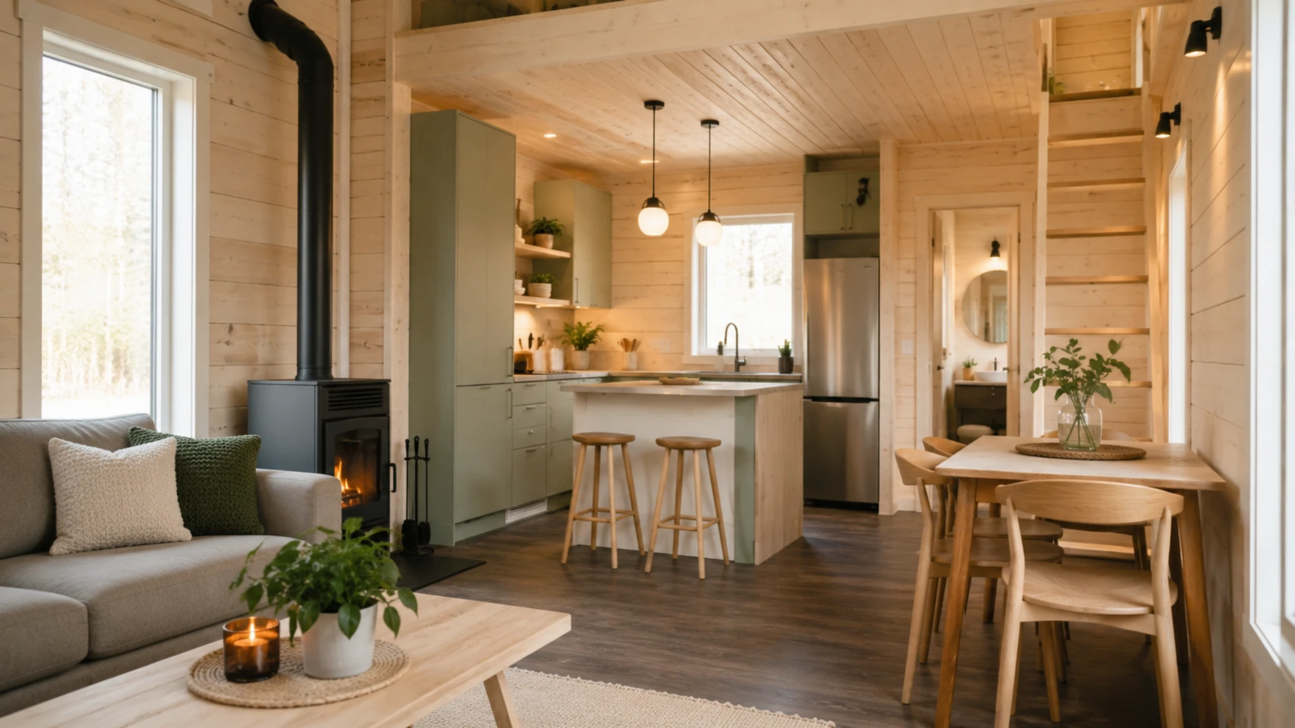
Small floor areas demand serious layout work
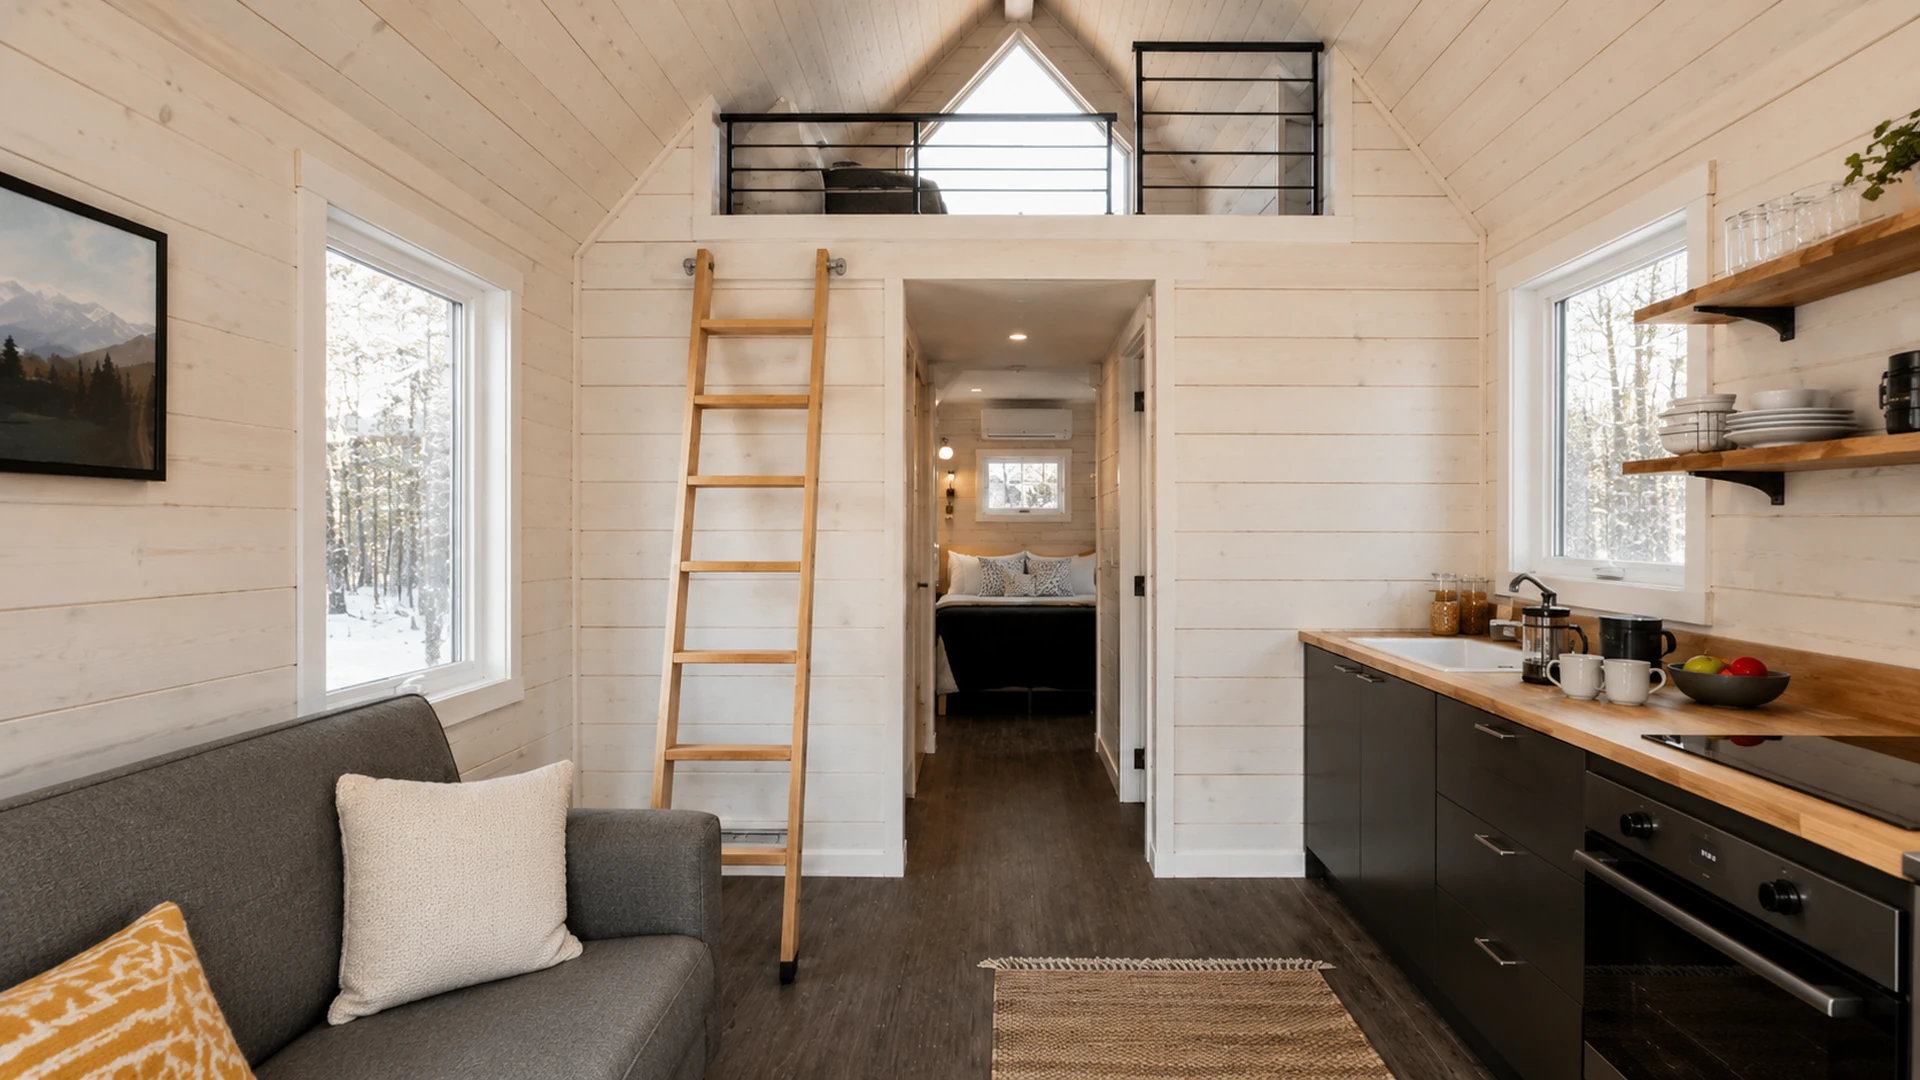
Drawing a bed, kitchen and bathroom is only the beginning. We check how they will work together. An open fridge door should not block the route through the house; a suitcase should not prevent access to the bed. The route from a sleeping loft to the bathroom needs to work at night. Layouts are developed with the furniture, equipment and services in place.
Our Lux 1.1 project includes two layouts for the same house, with a total floor area of 25.81 m². In the first, the kitchen and bathroom are grouped at one end, leaving an open area for sleeping, relaxing and dining. In the second, the bathroom helps separate the bedroom from the kitchen and living space. The same floor area can support different ways of staying.
-
Arrival and storage. Space for coats, shoes, luggage and the housekeeping supplies used between guest stays.
-
Proper rest. Access to the bed, bedside lighting and sockets, window blackout and privacy.
-
Kitchen and bathroom. Worktop space, appliance clearances, storage for tableware and towels, and comfortable use of the shower.
-
Circulation and headroom. Clear routes with doors and drawers open; lofts and stairs only where they suit the intended guests.
Bespoke furniture makes use of niches, low roof zones and wall height. At the same time, we keep clear surfaces and straightforward routes through the room. A well-designed small house feels considered rather than crowded.
Environmentally responsible materials and lasting details
We select environmentally responsible, durable materials suitable for residential use. This applies to the visible timber as well as boards, insulation, adhesives and finishes. Composition, intended use, manufacturers' documentation and practical care of the finished surface all inform the choice.
Lux 1.1 shows the level of detail we bring to construction. It specifies a spruce frame, birch plywood for the interior, ventilated timber cladding and separate layers of protection against moisture and wind. Materials work as a system: an attractive outer finish needs properly resolved junctions and moisture management behind it.
-
Timber structure. Prepared and dimensioned components, accurate cutting, protective treatment and carefully made joints.
-
Warm interiors. Birch plywood and timber surfaces with selected protective and decorative coatings, including oil finishes.
-
Protected façades. Timber cladding, a ventilated cavity, membranes and treated structural boards, with particular attention to windows, flashings and lower edges.
-
Insulation and waterproofing. Lux 1.1 uses stone wool in the walls and XPS in the floor and roof, with bathroom waterproofing. For a new house, layers and thicknesses are selected for its structure, climate and operating season.
Durability depends on drainage, protected timber ends, suitable fixings, access to connections and the ability to replace an individual component. In a rental home that is cleaned frequently and used intensively, these are part of quality alongside appearance.
We do not build cheaply. We build for quality — from the structure and services to the details guests use every day.
biro51 team
Pipes and cables: planned routes and straightforward access
Building services should work for the installer during assembly and for the owner years later. We coordinate water, drainage and electrical routes while developing the floor plan. Where practical, the kitchen and bathroom are grouped to reduce unnecessary crossings and establish clear areas for maintenance.
In Lux 1.1, hot and cold water supplies to the kitchen and shower are planned behind a service wall. The floor construction allows drainage to run internally, and an external arrangement was also considered. Each new project gets an appropriate routing scheme and planned access to connections that need servicing.
-
Water and drainage. Access to shut-off valves, traps and inspection points, with provision for local isolation and equipment maintenance.
-
Electrical systems and controls. A clear location for the distribution board and service points, coordinated cable routes, and access to heating and ventilation controls.
-
Removable panels. Access hatches and removable finishes where maintenance is required, so a routine repair does not mean opening a completed wall.
Turnaround between stays is easier when it is immediately clear where to isolate water, inspect a connection or replace an accessible component. Neatly concealed services should remain reachable.
Comfort through the season or throughout the year
The operating season is agreed before the construction is selected. For a year-round home, insulation, airtightness, windows, heating and ventilation are considered together. Panoramic glazing needs an appropriate response to sun exposure, shading and night-time blackout. Summer calls for overheating control; winter requires comfortable temperatures and moisture management.
We also plan for unoccupied periods: access to temperature controls, frost protection for water pipes, drainage and preparation for the next arrival. Terraces, entrances and paths need to remain practical in rain and snow. These decisions depend on location and specification, so they are resolved for each house.
Larger guest houses and holiday developments
Our work extends beyond tiny homes. We design larger guest houses for families and groups, with separate bedrooms, several bathrooms, a generous kitchen, shared living areas and terraces. The balance between communal and private space, sound separation and comfortable simultaneous use becomes especially important.
For a development with several homes, we consider the whole site: access, parking, guest and staff routes, utility networks and housekeeping areas. Windows and terraces are oriented for privacy. Where construction is phased, future connections and the site's development are included in the initial plan.
Quality is planned before assembly begins
Production documentation connects component dimensions, the fabrication sequence, protective treatments and assembly. Lux 1.1 separately details timber preparation, cutting, finishes and panel assembly. This preparation supports accurate junctions and consistent repetition of an agreed design.
We plan logistics early too: transport dimensions, site access, unloading, storage and the order of assembly. Foundations, service entries, windows and furniture need to fit together. Fast installation is valuable when it comes from preparation and does not require important details to be simplified on site.
Why we do not compete on the lowest price
Our aim is a quality home that owners are proud to offer and can maintain comfortably. Its cost includes architectural and technical design, selected materials, structural protection, finishes, building services and careful workmanship. Much of that work is concealed by finished surfaces, yet it shapes everyday comfort and maintenance.
A budget can be adjusted through floor area, the complexity of the form, glazing, equipment and construction phases. We discuss those choices openly. Savings achieved through unresolved details, arbitrary material substitutions or inaccessible services do not fit our approach.
Estimates are prepared for a specific site and agreed specification, distinguishing the house, foundations, external utilities, terraces, furniture and equipment. The client can see what is included and what else is required before the property can welcome its first guests.
Let's discuss a home for your site
Send the site location and photographs, any available plans, your intended guest capacity, operating season and an indicative budget. Share houses you like and explain what appeals to you: the roof, large windows, interior atmosphere or terrace. We will suggest a design direction, develop the layout and specification, then prepare the solutions for production and construction.
