Our compact modern homes are purpose-designed buildings, not converted shipping containers . We develop the layout, structure, building envelope and services as one coordinated system. Materials are selected for their intended use, while insulation, ventilation and shading are planned for comfortable year-round living. A carefully organised small footprint can provide the essential functions without feeling cramped.
A small footprint without a cramped feeling
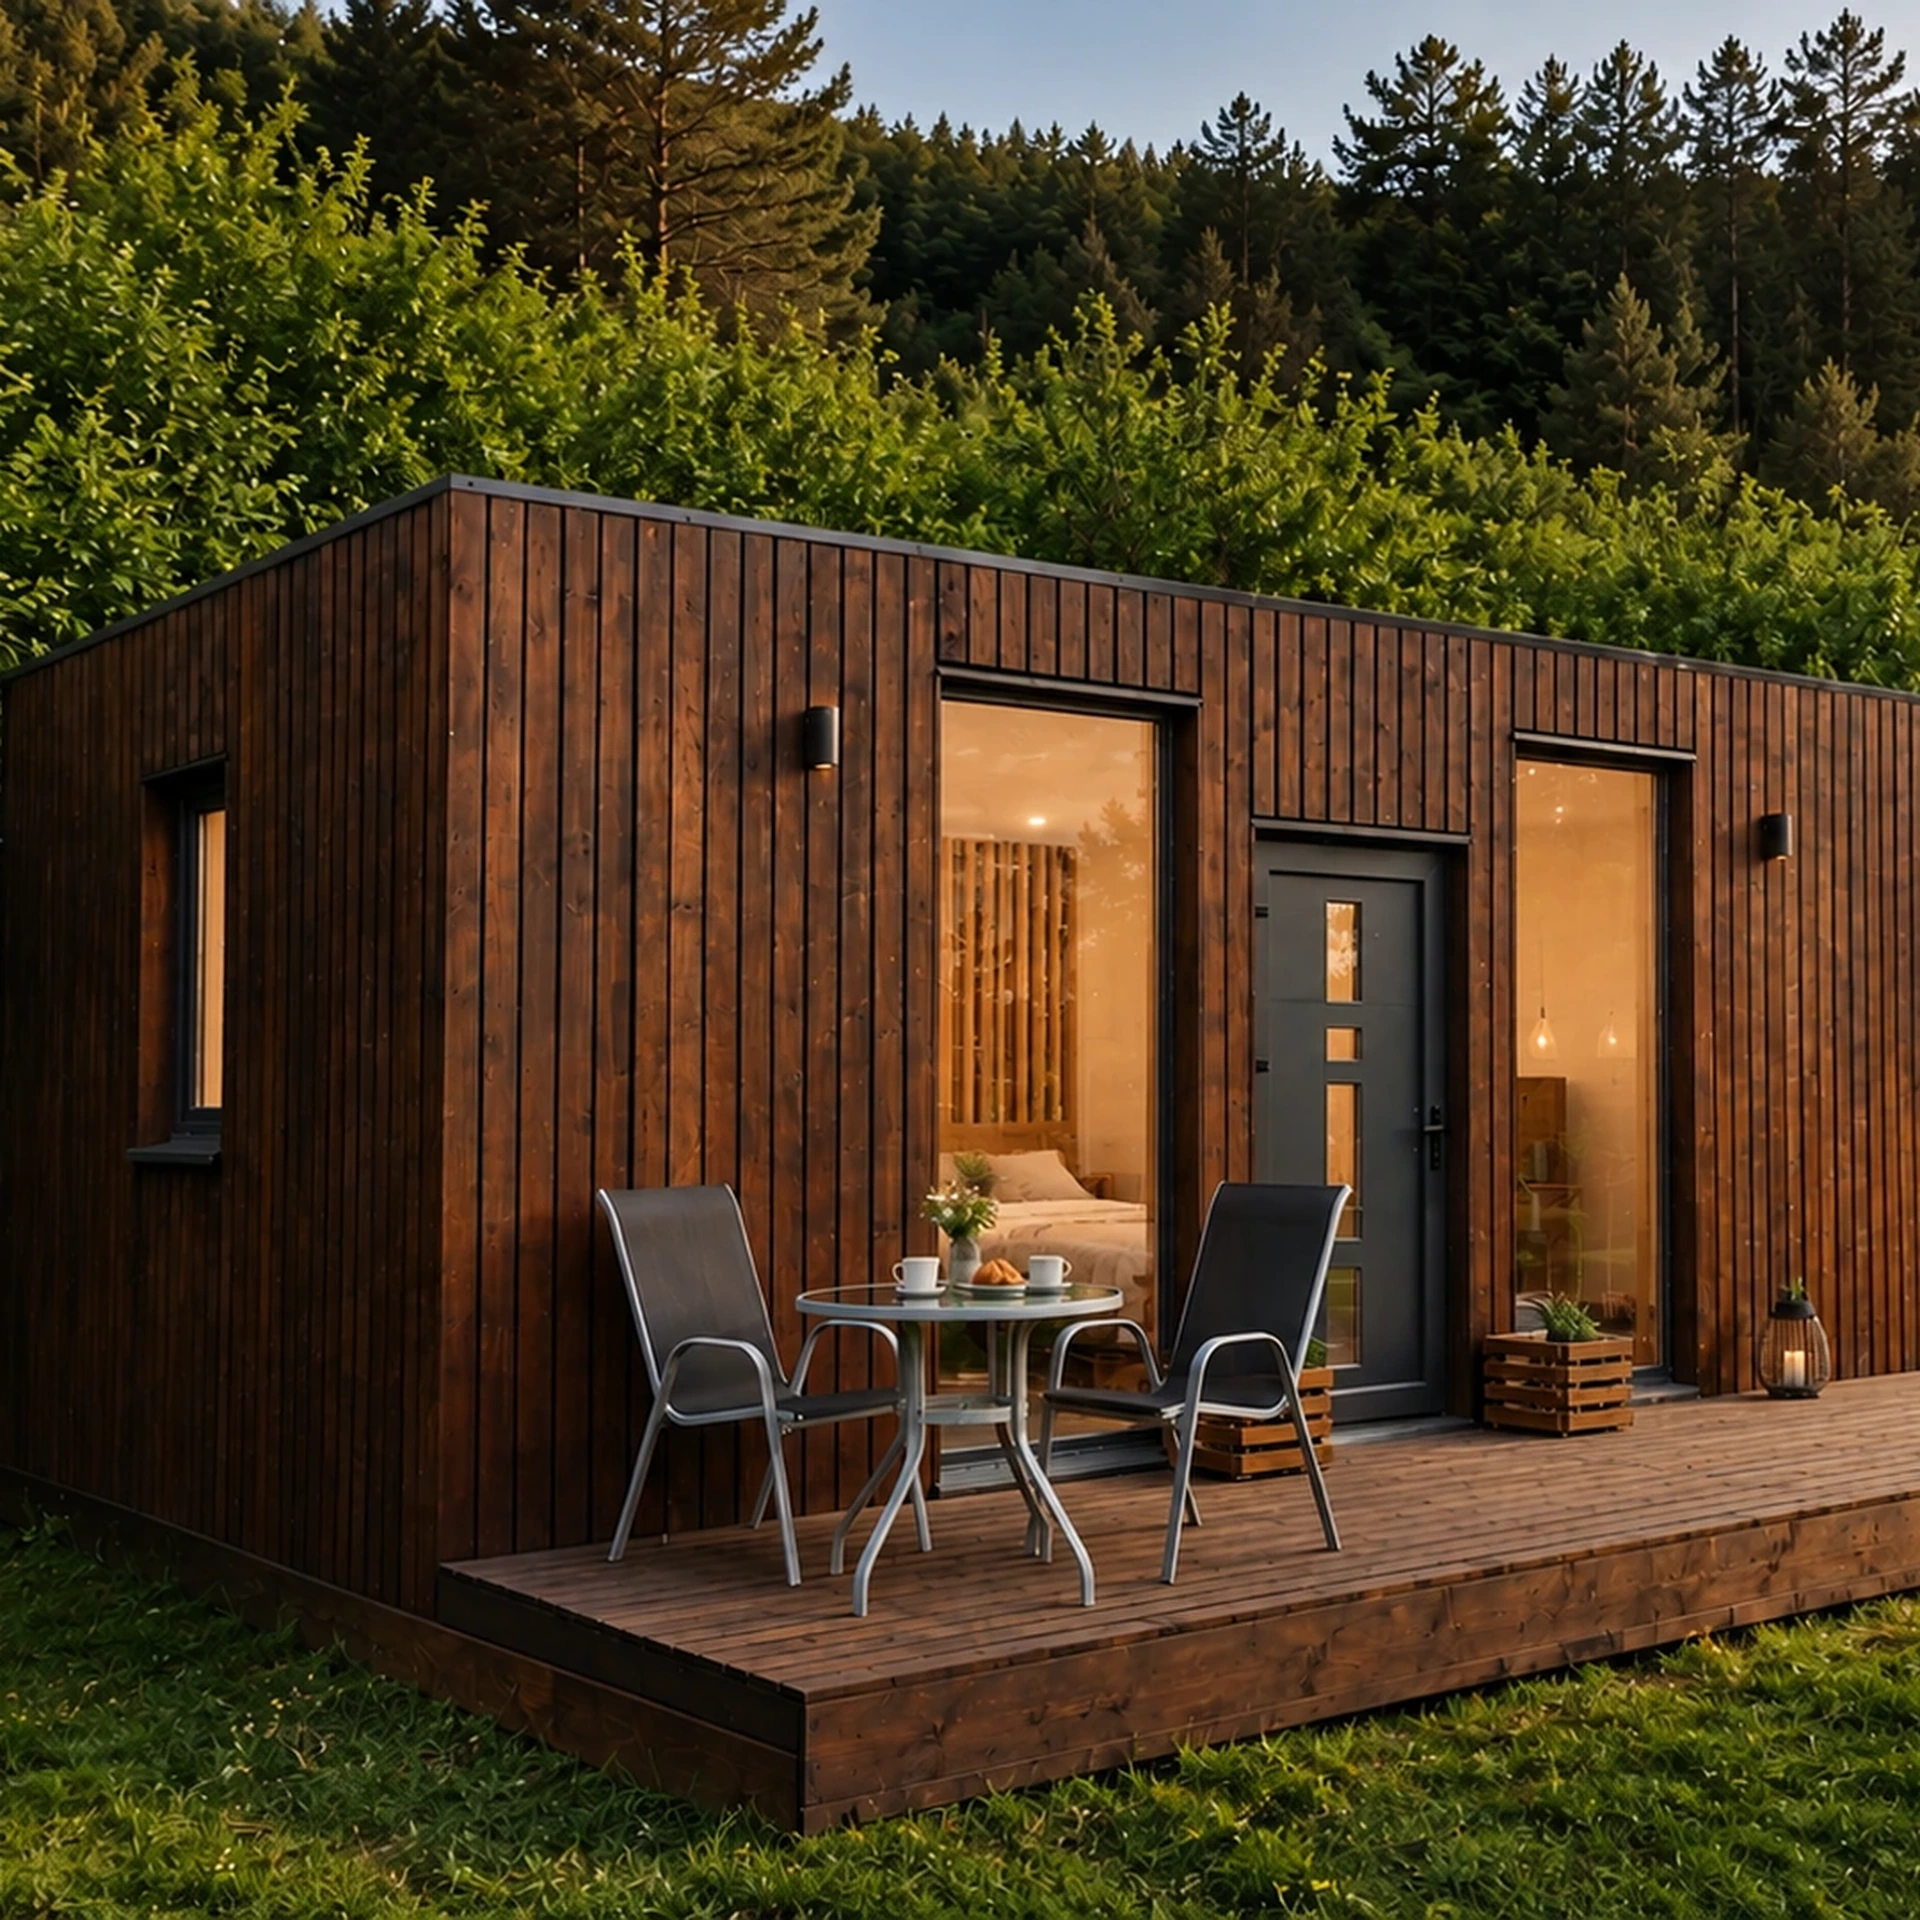
In a compact home, every square metre needs a clear purpose. We test storage, furniture, daylight and circulation together so that the limited floor area remains practical and comfortable.
What we consider in the design
From the first conversation to implementation
The process begins with a short brief, photographs and basic measurements. We then review the space and agree on function, style, materials, budget and a realistic schedule.
Once the solution is approved, we prepare the required technical documentation and coordinate the next stages. Key measurements and construction details are checked again before production or building work begins.
A compact home is not a scaled-down large house; it needs its own precise logic.
biro51 team
Send us the essentials
For an initial assessment, send photographs, approximate dimensions, the project location and a few references you like. This is enough for us to suggest the next step and outline the likely scope of work.
