A bespoke design uses every available centimetre, conceals technical services and leaves enough room to move comfortably. Bathroom furniture can be recessed into the wall, wall-mounted to make floor cleaning easier or developed as a distinctive composition in timber, stone, lacquered finishes and metal.
Bathroom planning: showers, baths and storage
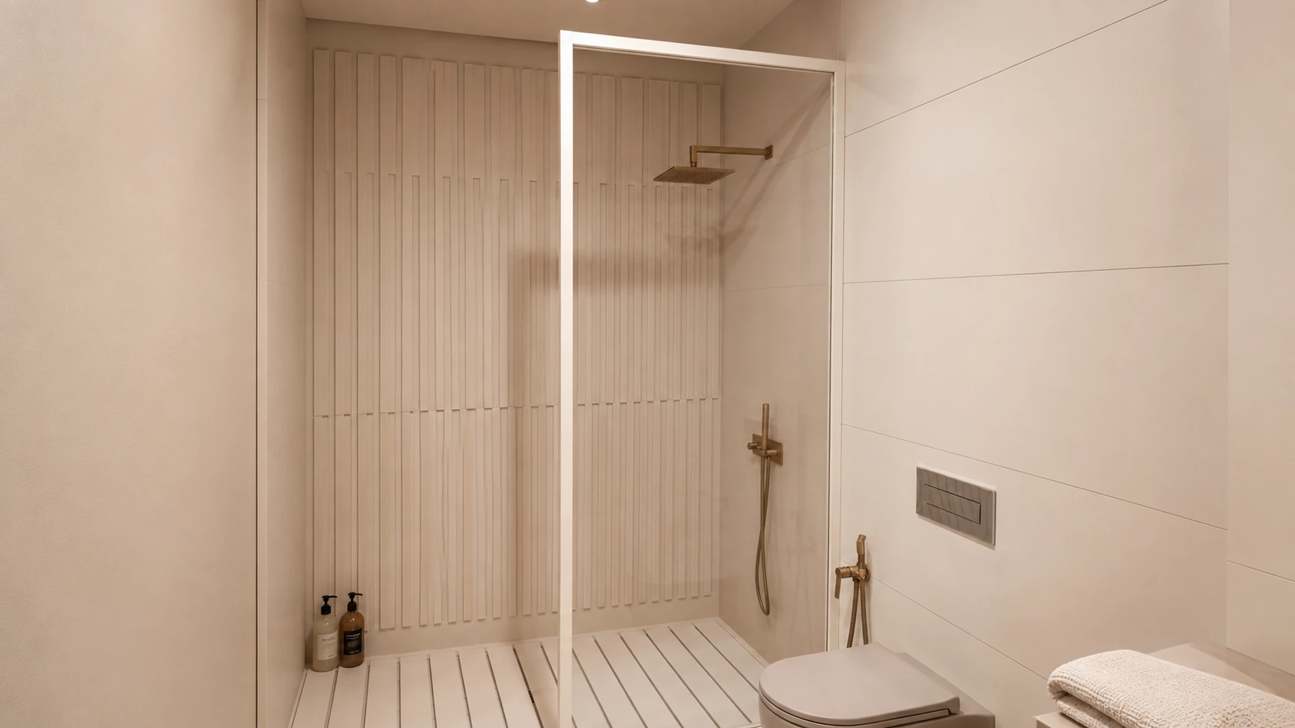
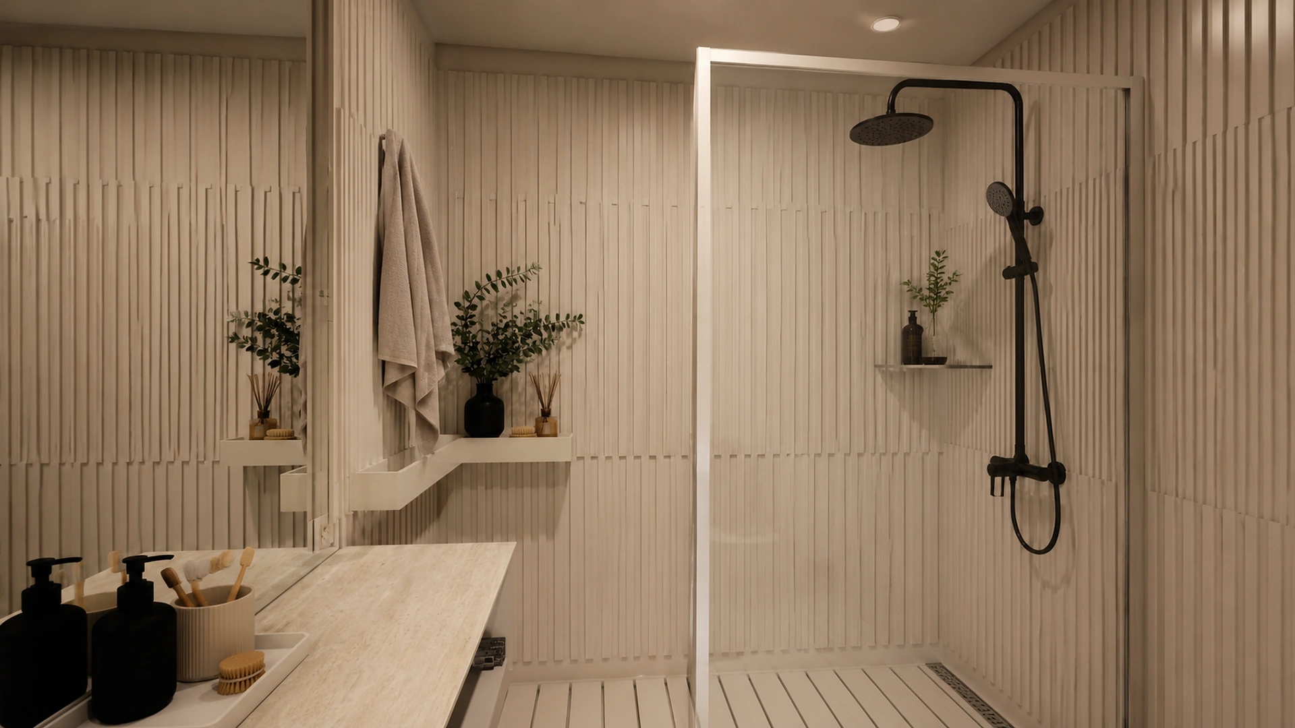
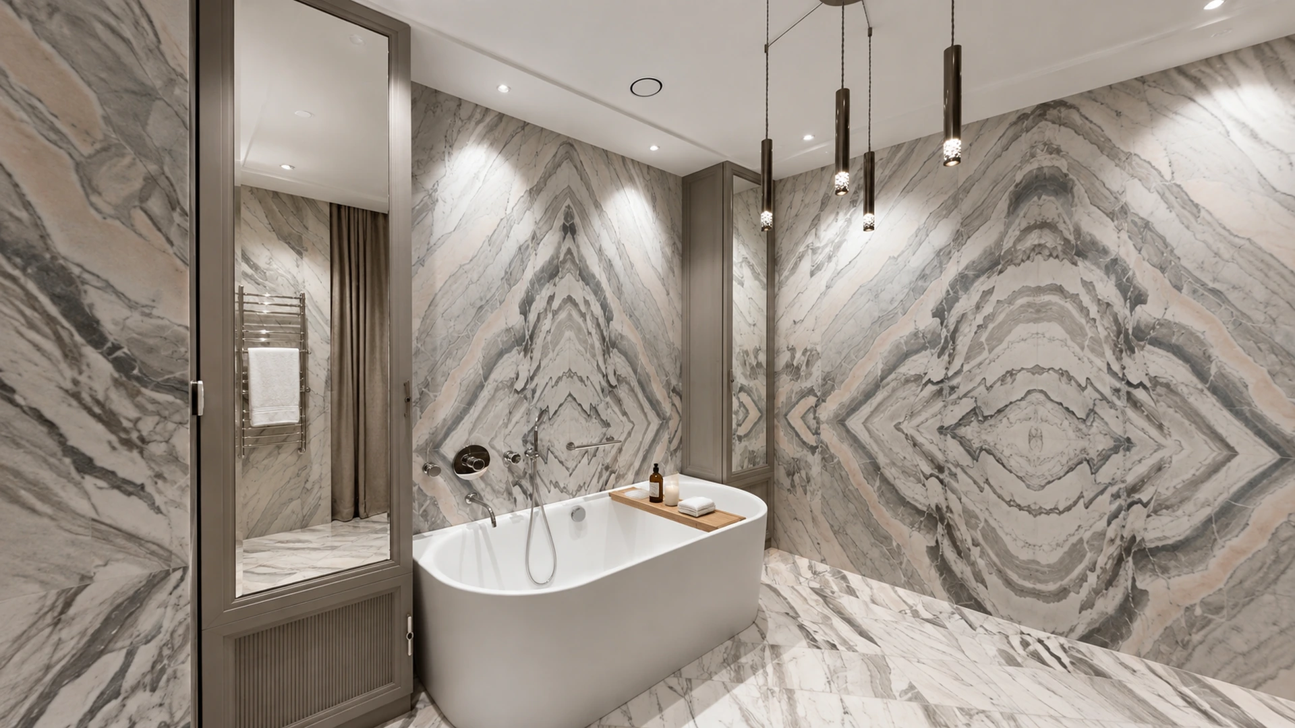
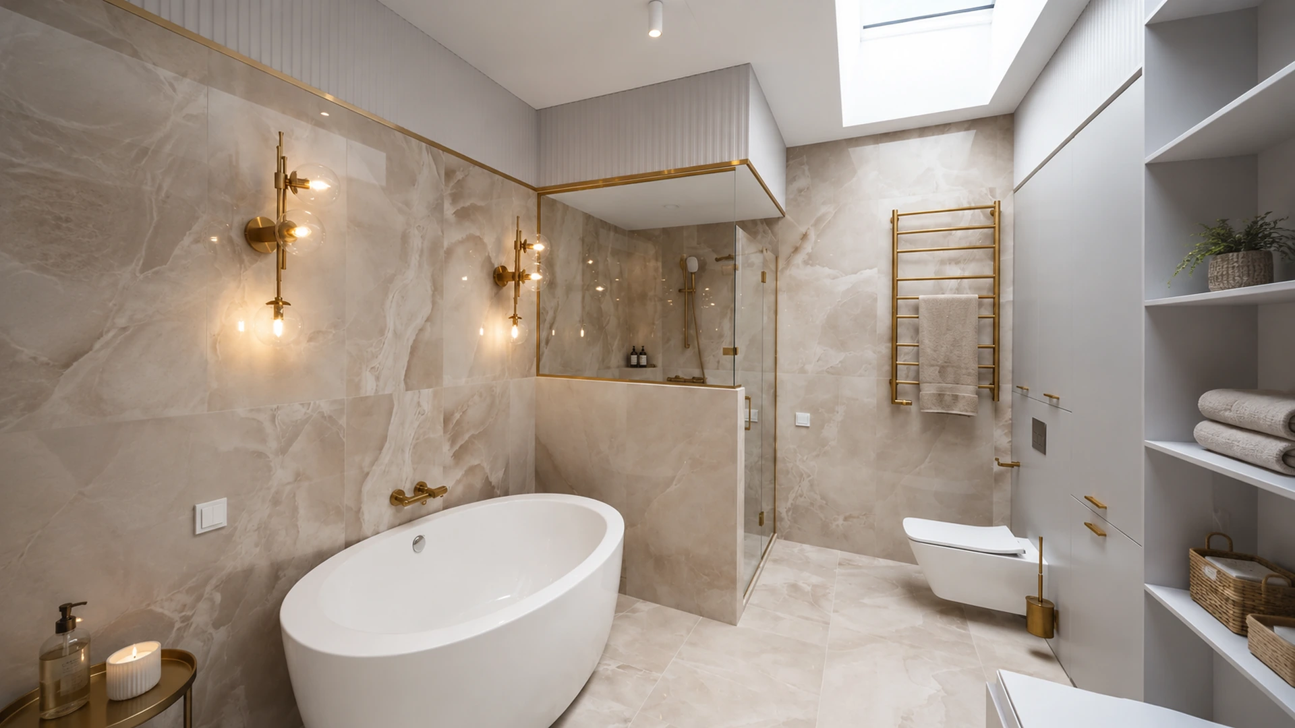
Planning begins with the positions of risers, drains, ventilation, doors and windows. A level-access shower improves accessibility and makes a room feel larger, but it requires precise falls, waterproofing and a correctly specified drain. A freestanding bath needs space for access and cleaning, while built-in cabinets can use wall depth to store towels and cleaning products while concealing services and technical equipment.
Built-in cabinets and concealed equipment
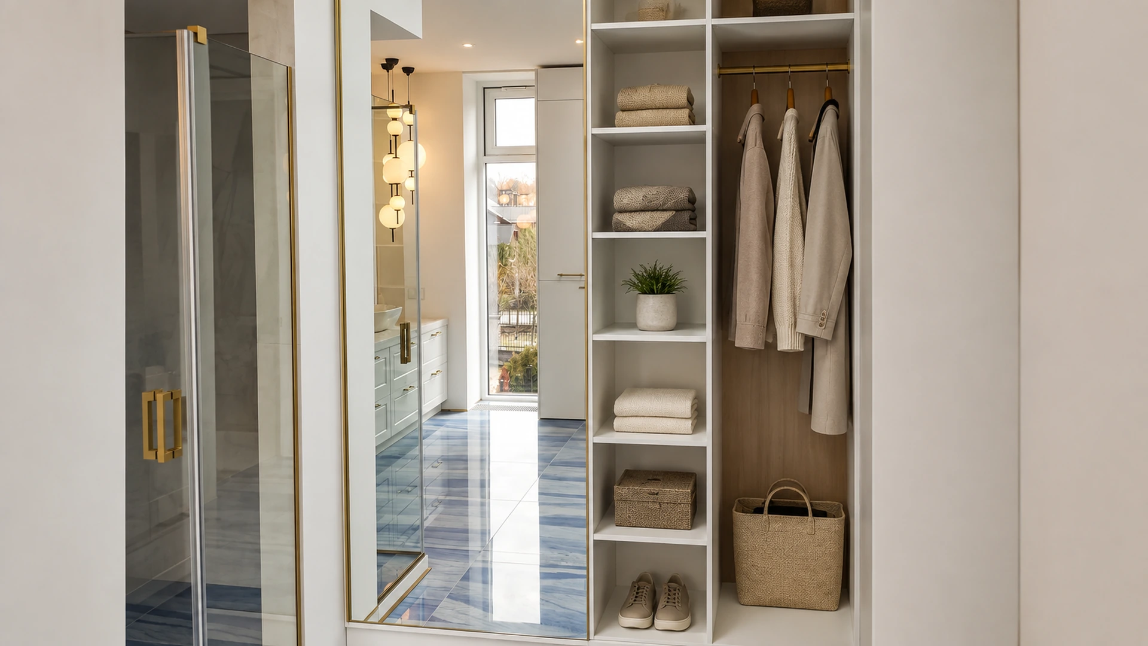
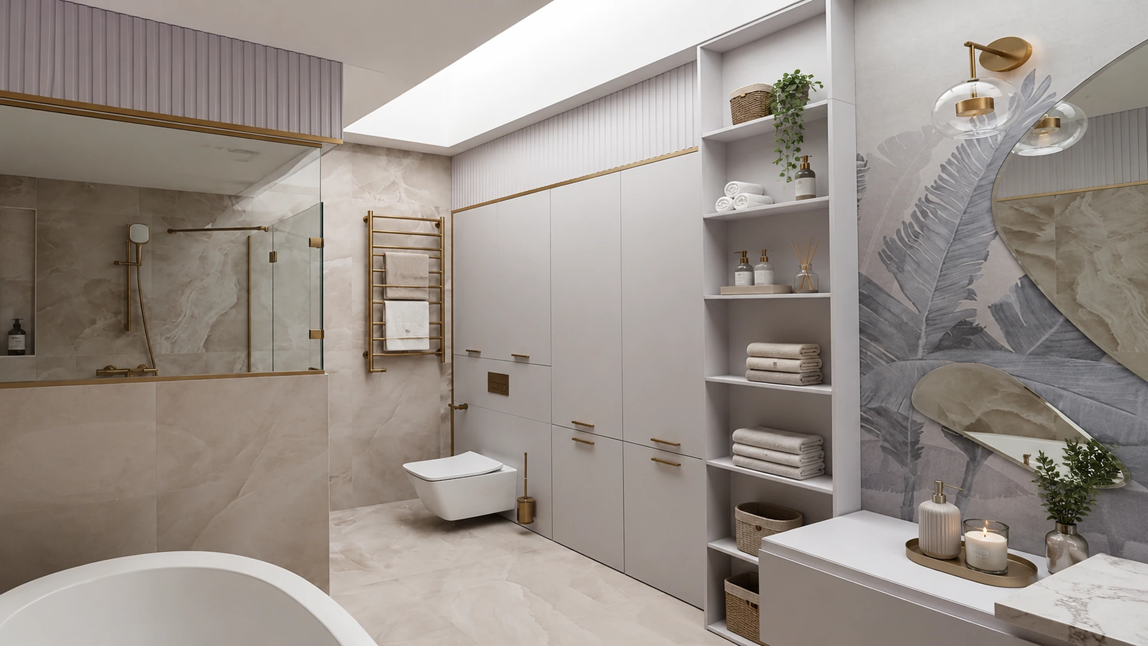
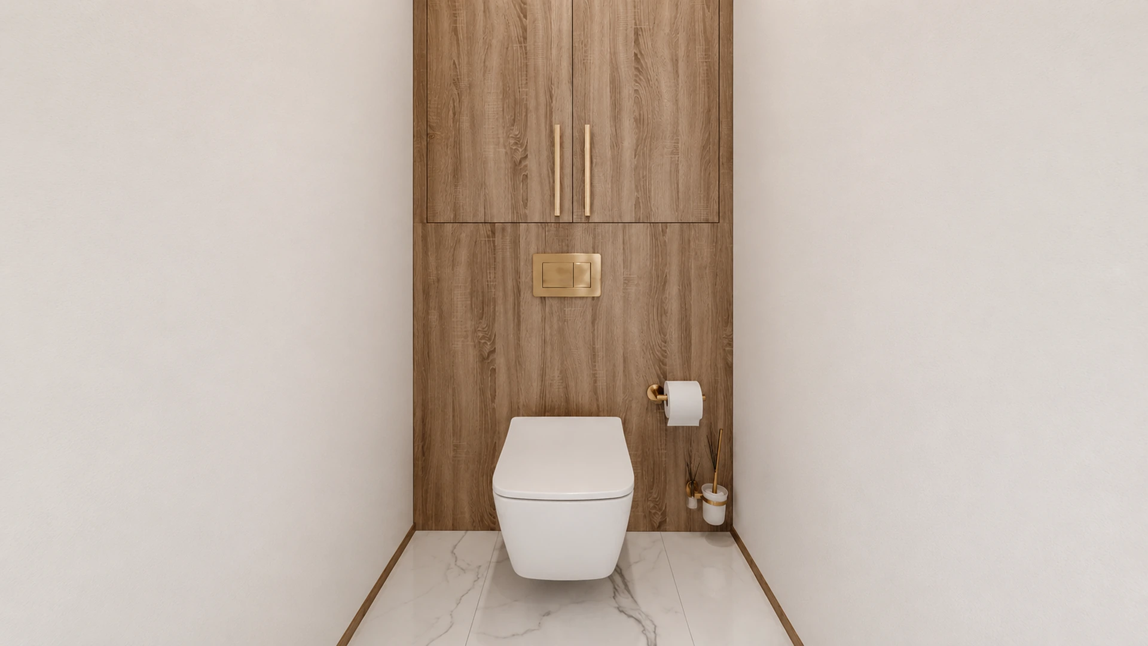
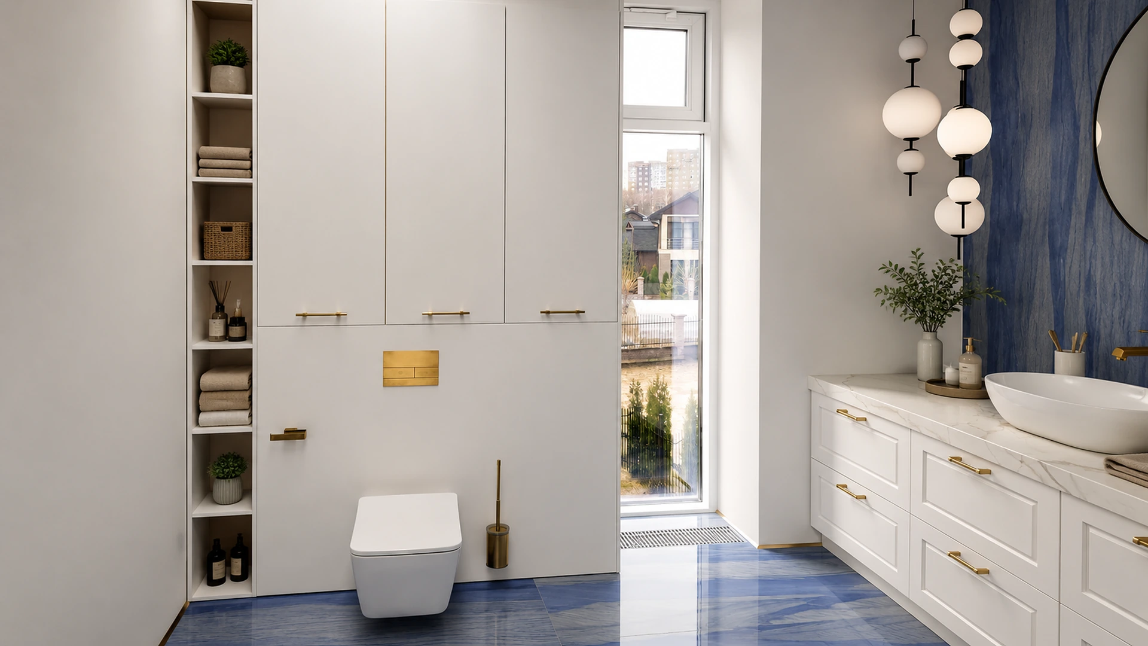
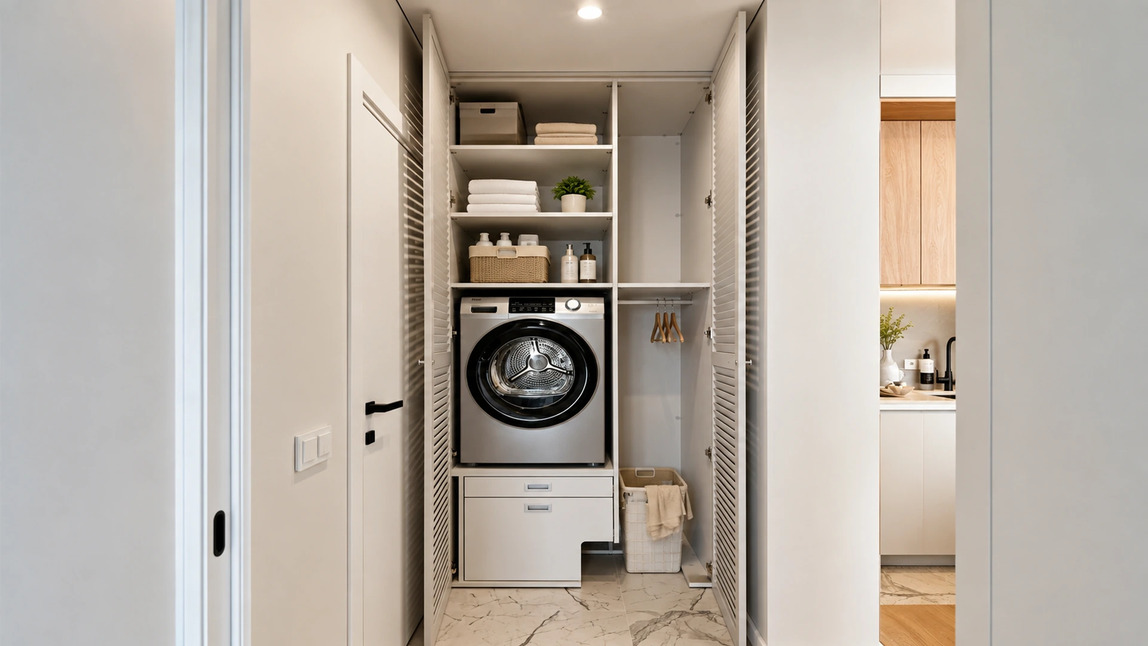
Tall cabinets can conceal a water heater, meters, access panels or cleaning products, but maintenance access and ventilation must remain carefully planned. Open shelves serve frequently used items, while closed sections keep the room visually calm. Full-height cabinetry also makes use of space that would otherwise remain empty.
Vanities, basin consoles and double-vanity layouts
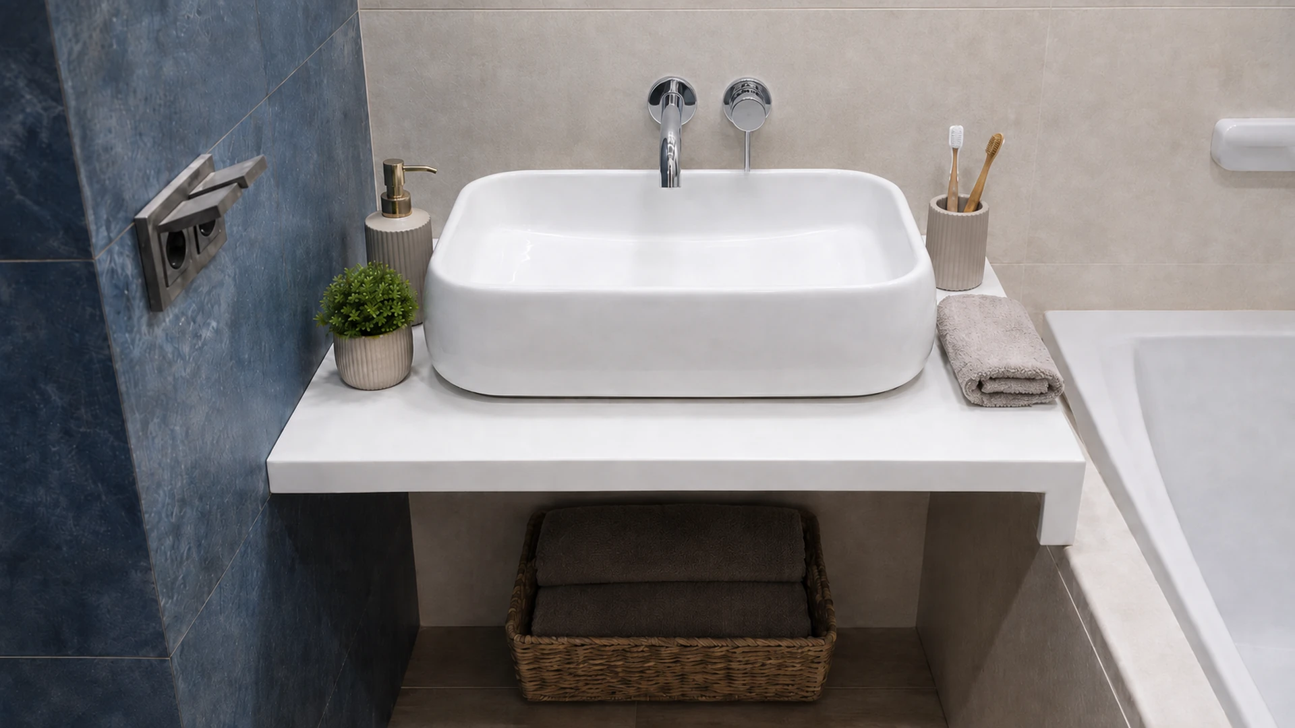
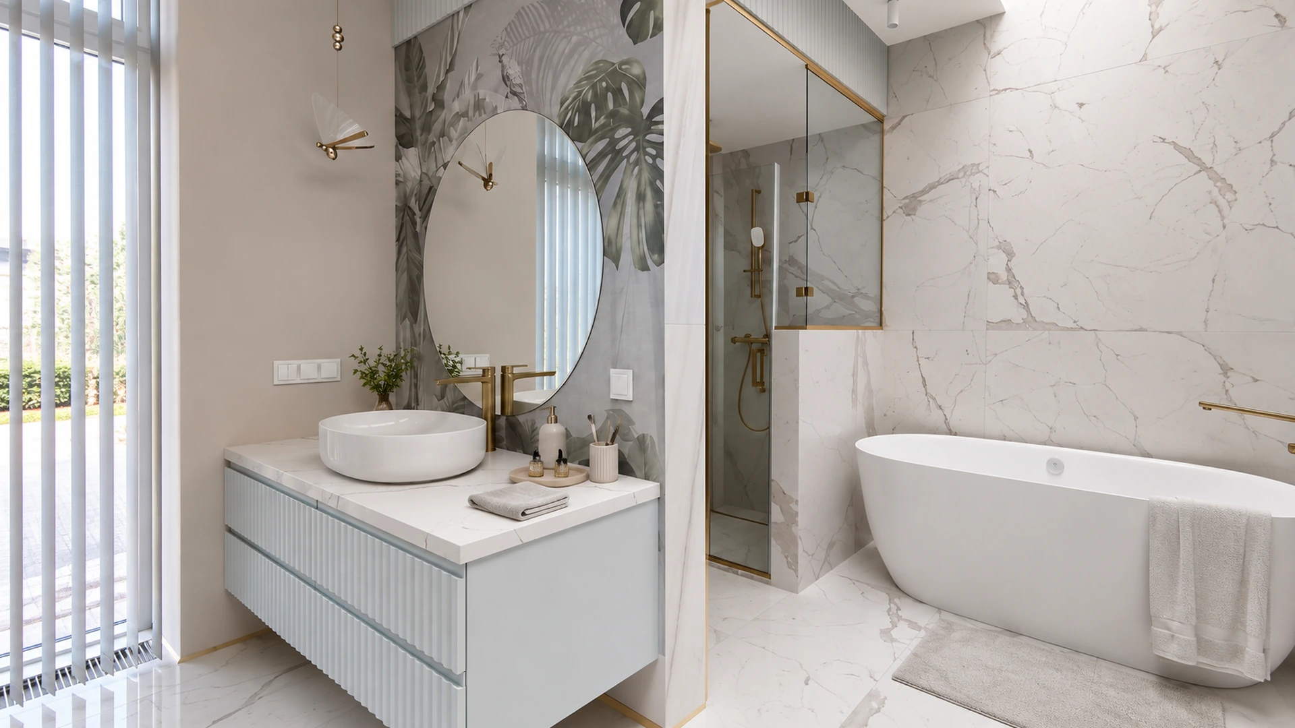
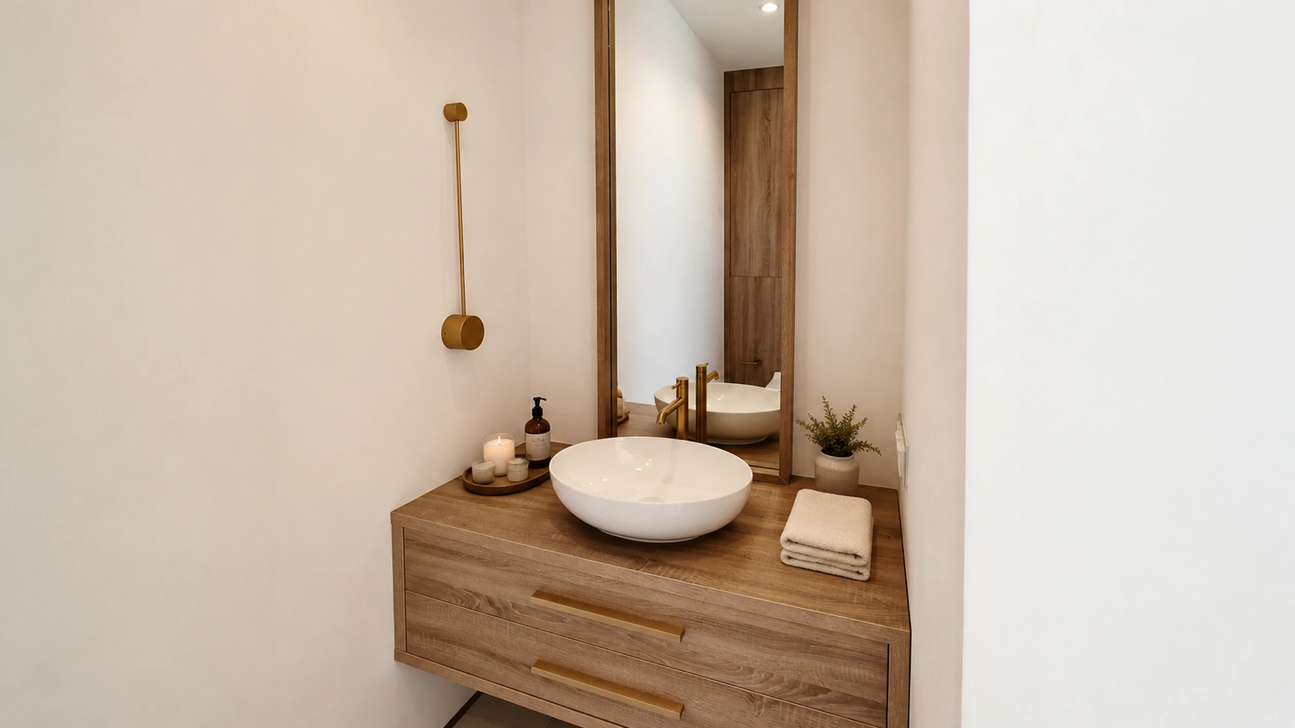
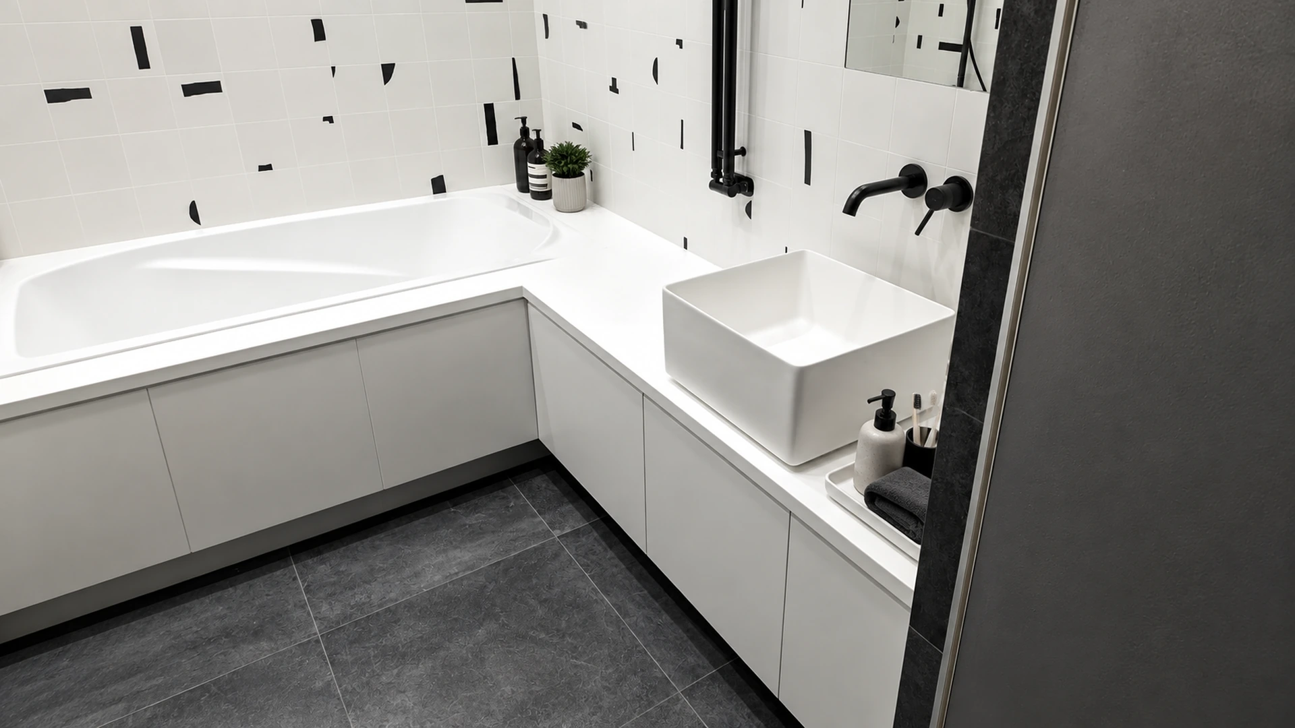
The basin is the most actively used part of a bathroom. Countertop size, basin height, the position of a wall-mounted or deck-mounted tap and the movement of drawers all need to work together. A wall-mounted vanity simplifies cleaning and looks lighter, while a wide double-basin console allows two people to use the bathroom at once. Mirrors and lights are positioned to illuminate the face evenly without harsh shadows.
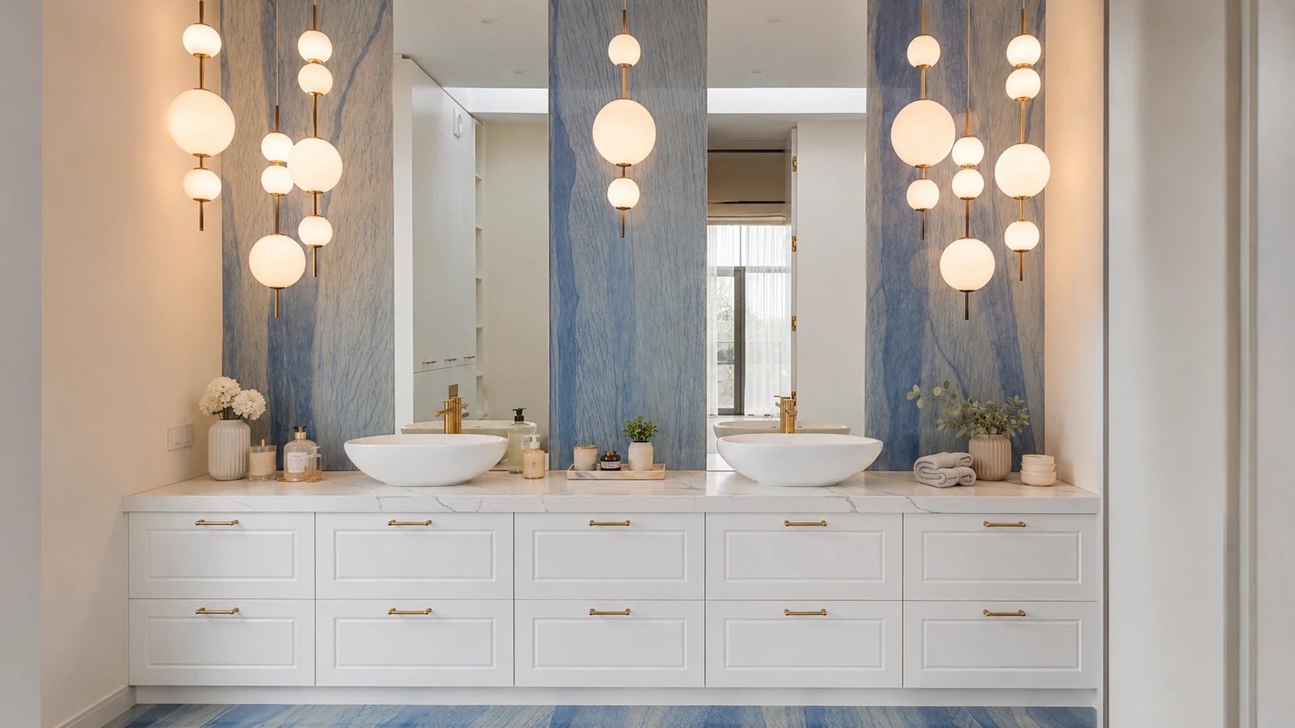
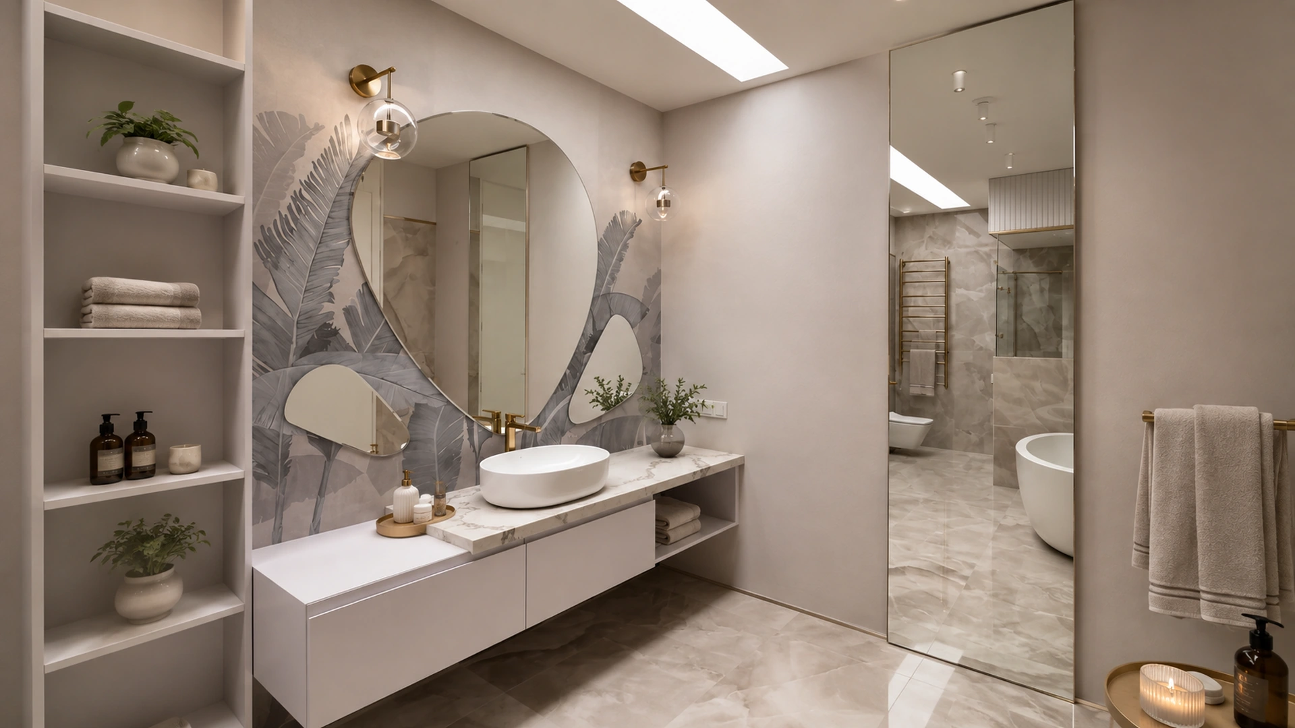
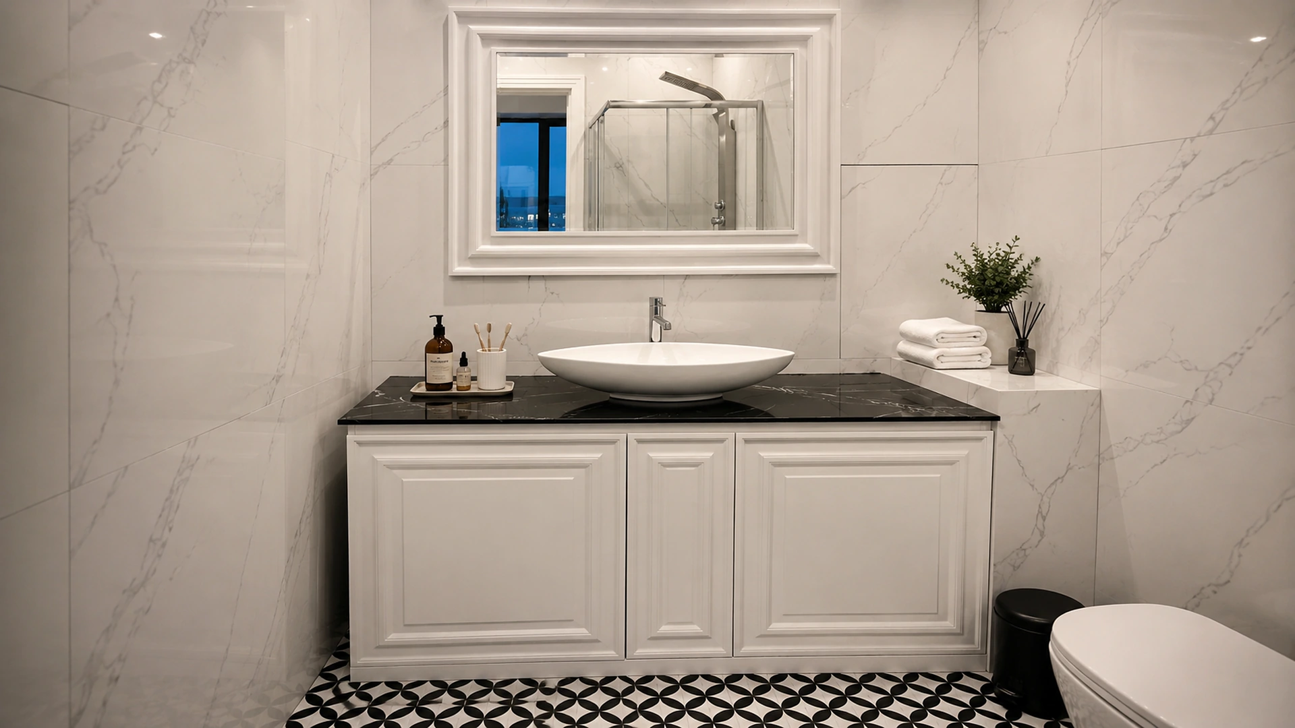
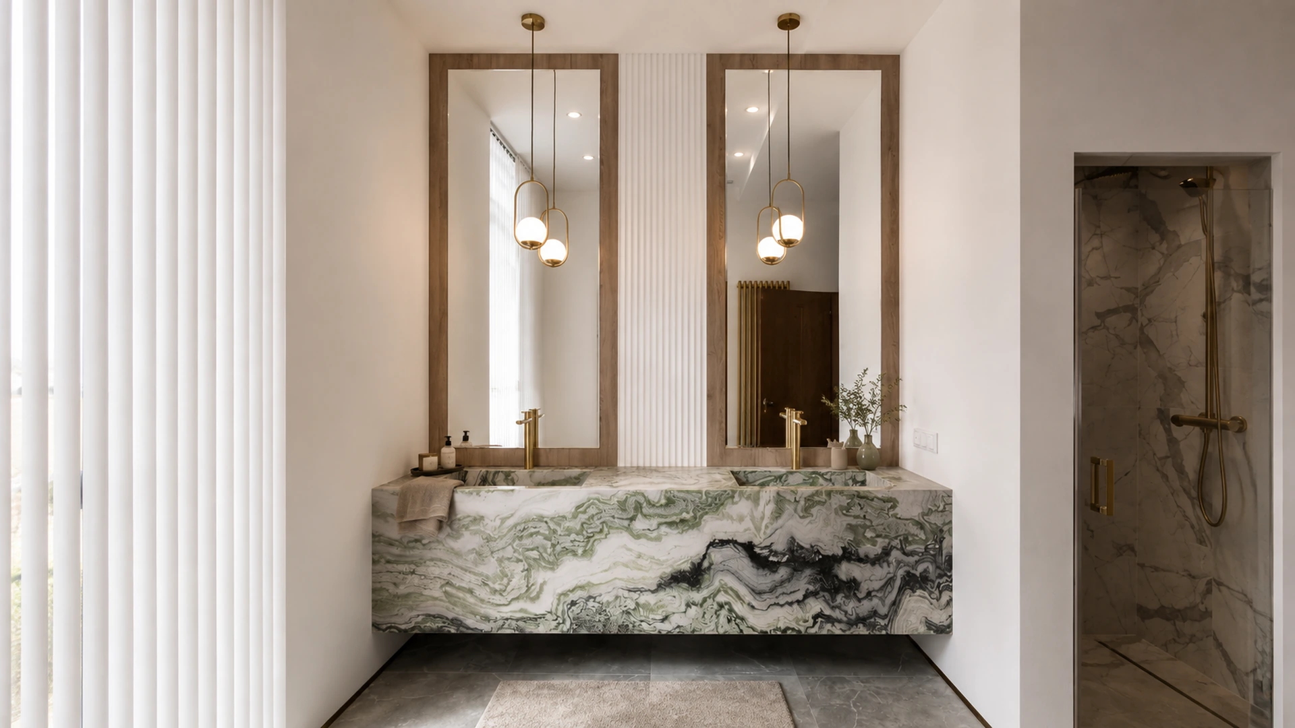
A good bathroom feels calm because every technical detail has been resolved in advance.
biro51 team
Materials, style and special solutions throughout the home
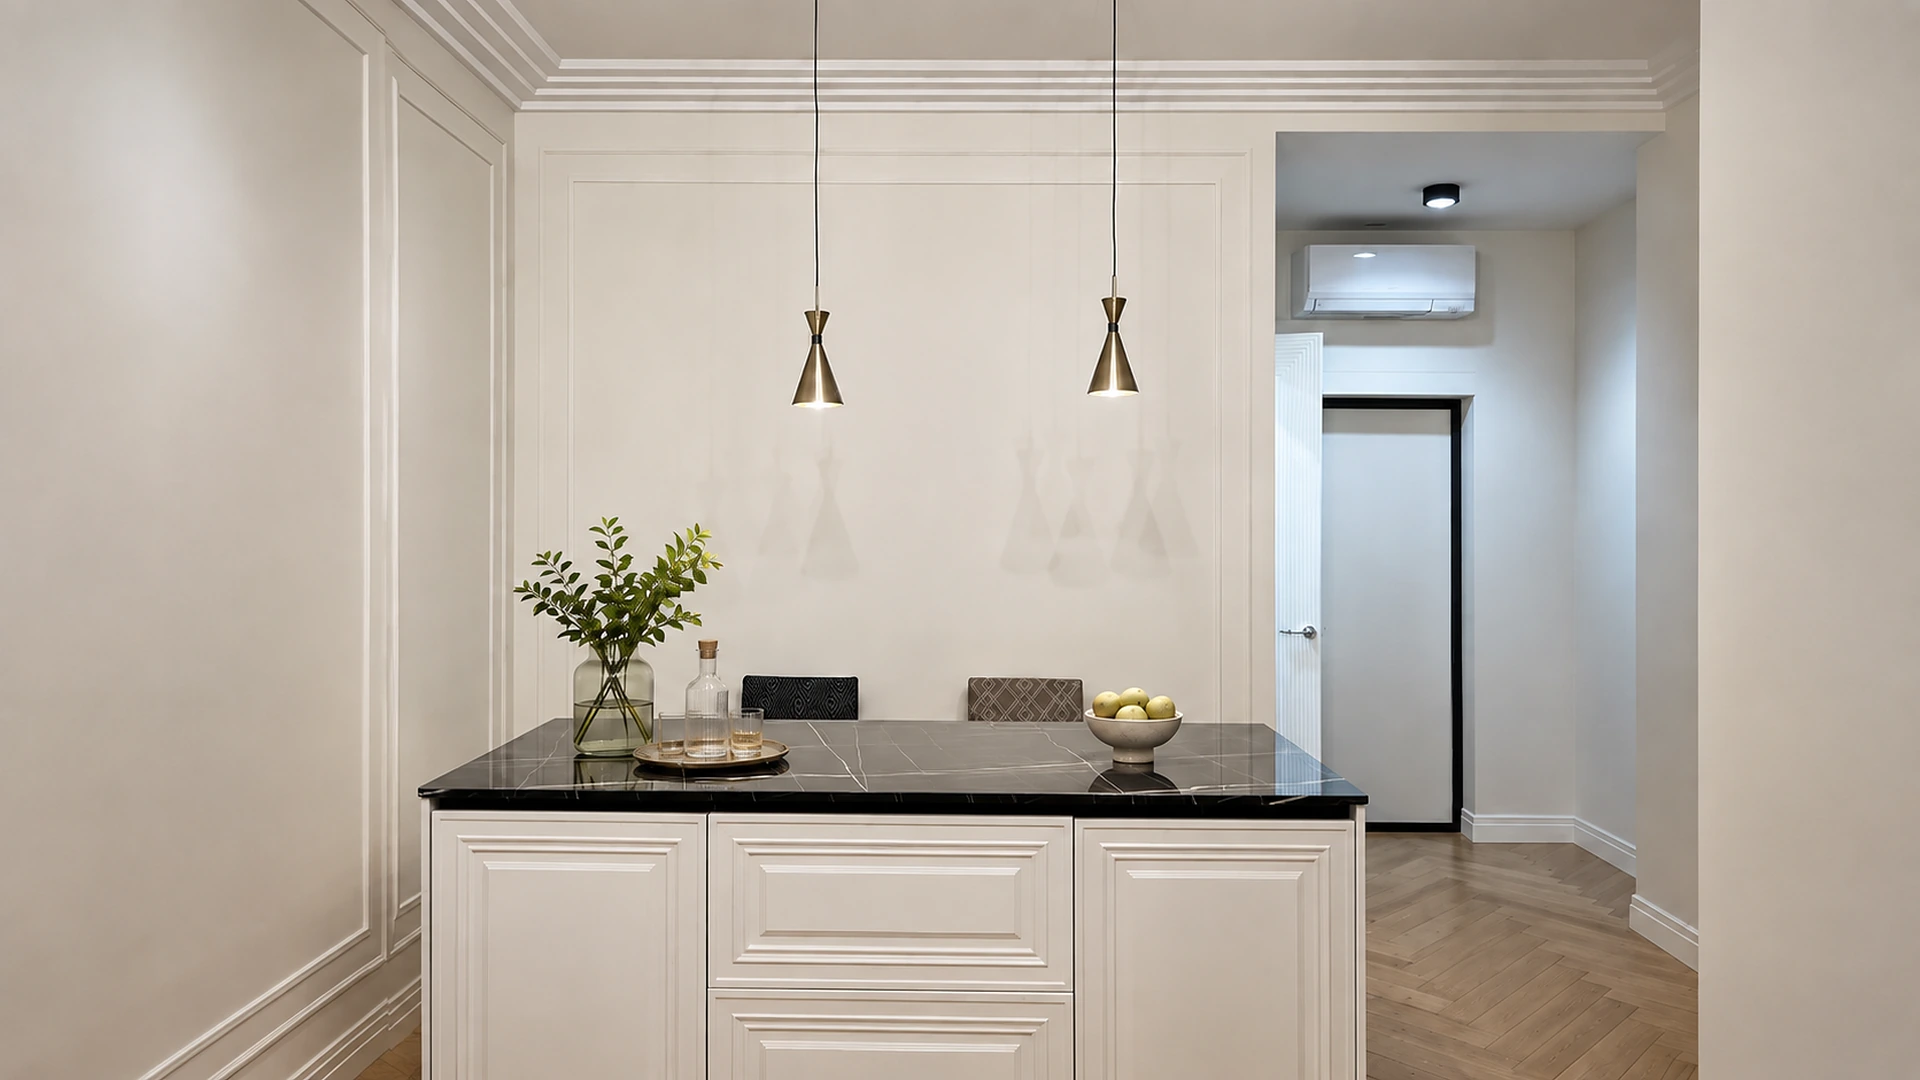
Bathroom furniture can support a minimalist, warm contemporary or classic interior. Timber finishes introduce warmth, white fronts reinforce a sense of light, and stone or marble can add character to countertops and walls. Brass or black details connect taps, handles, lighting and shower profiles. When furniture is made for several rooms, one consistent language of fronts and materials can link the bathroom with the kitchen, dressing room and the rest of the home.
Moisture-resistant materials and reliable manufacture
Choosing an attractive finish is not enough for a bathroom. Boards, coatings, adhesives, edges and fittings must suit high humidity and regular cleaning. Edges, joints around the basin and places where water could collect require particular attention. Wall-mounted units are engineered for the combined weight of stone countertops, basins and drawer contents, while timber components are protected from direct contact with water.
Services, lighting and ventilation
Furniture design is coordinated with water supply, drainage, electrics, underfloor heating, ventilation and waterproofing. A wall-mounted tap requires an exact height and installation depth before the wall is closed. Sockets must remain at a safe distance from wet areas, and mirrors and lights must not conflict with cabinet doors or access panels. A laundry cupboard needs water, drainage, power, ventilation and enough access to service the machine.
From the first conversation to installation
To begin, photographs, principal dimensions, service positions and a few references you like are enough. After the site survey, we agree the layout, style, materials, sanitaryware, lighting and budget. Before manufacture, we verify service connection points and finished dimensions after tiling so that installation can be accurate.
What determines the cost of a custom bathroom?
Cost depends on the room dimensions, number of elements, choice of materials and finishes, type of countertop, the number of drawers and mechanisms, mirrors and lighting, the complexity of services, tiles, sanitaryware and the extent of installation. A realistic quotation is therefore prepared for a specific room and agreed specification, rather than from the width of a vanity alone.
Send us the basic information
If you are planning a custom bathroom, WC, basin console, built-in cabinet or laundry cupboard , send us photographs, approximate dimensions, the project location and a few references. We will propose the next step and define the scope for design, manufacture and installation in Belgrade and elsewhere in Serbia.
